

Maintenance fees
$393.93
Locker
None
Exposure
-
Possession
-
Price per sqft
$657
Taxes
$2,500.57 (2025)
Outdoor space
-
Age of building
18 years old
See what's nearby
Description
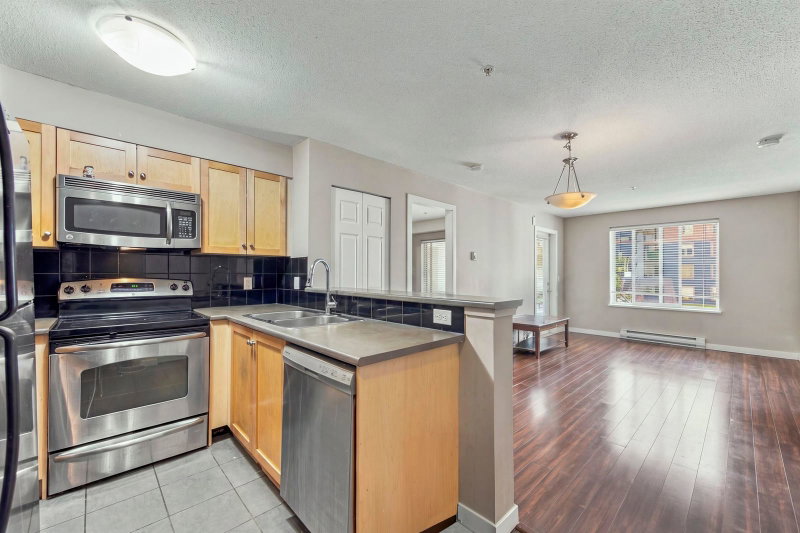
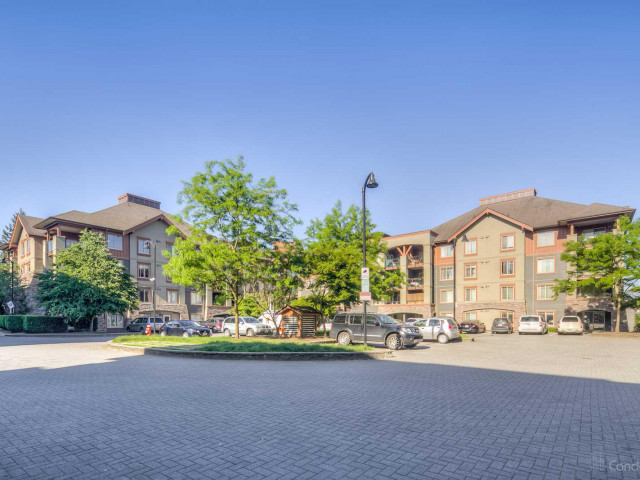
Sometimes the best homes aren’t the biggest - they’re the ones with the best layout! This affordable 2 bed/2 bath makes smart use of every square foot, with bedrooms on opposite sides for privacy, an open kitchen flowing into a generous living area, and a den off the kitchen that works perfectly as a home office. The quiet courtyard outlook adds calm, while the large balcony gives you room to BBQ and unwind. Parking is included, along with plenty of visitor parking. Better still, the strata has already approved and paid for a brand-new parkade membrane - one less major expense to worry about. Pets and Rentals are allowed. In just minutes, walk to Sapperton SkyTrain, Save On Foods or Royal Columbian Hospital. Call to learn more!
Broker: Oakwyn Realty Ltd.
MLS®#: R3165278
Property details
Neighbourhood:
Parking:
Yes
Parking type:
Detached Garage
Property type:
Condo Apt
Heating type:
Baseboard,
Style:
Apartment/Condo
Ensuite laundry:
No
MLS Size:
790 sqft
Listed on:
Sep 14, 2026
Show all details
Rooms
| Name | Size | Features |
|---|---|---|
Living Room | 10.50 x 18.00 ft | |
Kitchen | 7.50 x 7.67 ft | |
Primary Bedroom | 10.00 x 11.83 ft |
Show all
Instant estimate:
orto view instant estimate
$15,296
lower than listed pricei
High
$524,026
Mid
$503,704
Low
$487,084
Have a home? See what it's worth with an instant estimate
Use our AI-assisted tool to get an instant estimate of your home's value, up-to-date neighbourhood sales data, and tips on how to sell for more.
Included in Maintenance Fees
Water
Garbage Pickup
Gardening
Hot Water
Management

1/23
$530,000
118 days
2BD
1BA
1 Parking
810 sqft
Maint. Fee $427
MLS#: R3140950
RE/MAX Performance Realty

1/27
$518,880
170 days
2BD
1BA
1 Parking
865 sqft
Maint. Fee $435
MLS#: R3121528
Royal LePage Brent Roberts Realty

1/28
$489,900
20 days
2BD
1BA
1 Parking
861 sqft
Maint. Fee $644
MLS#: R3172359
RE/MAX Westcoast

1/23
$559,900
34 days
2BD
2BA
1 Parking
867 sqft
Maint. Fee $704
MLS#: R3167895
Sutton Group-West Coast Realty
