


Maintenance fees
$507.25
Locker
None
Exposure
-
Possession
-
Price per sqft
$563
Taxes
$2,984.97 (2025)
Outdoor space
-
Age of building
18 years old
See what's nearby
Description
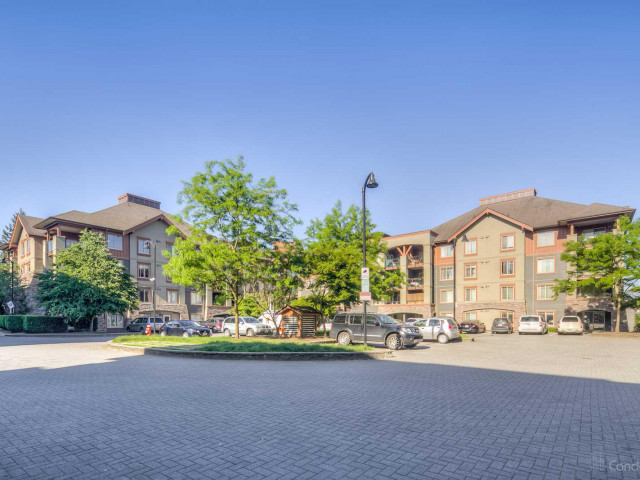
2 PARKING!! This beautifully maintained 2-bed, 2-bath condo features sleek laminate floors and a versatile den—ideal as a home office, extra storage, or pantry. Relax in the bright, open-concept living space that perfectly balances comfort and modern style. Located in the heart of Sapperton, you’re steps from everything you need. Stroll to Sapperton Park, local shops, cafes in downtown Sapperton, and the Royal Columbian Hospital. Commuters will love the quick walk to Sapperton Station and easy access to Hwy 1. Families will appreciate having top-tier schools like Urban Academy and Skwowech just around the corner. Enjoy living in a highly walkable, well-connected community in a building with charming stone accents. Don't miss this incredible opportunity—book your showing today!
Broker: Stonehaus Realty Corp.
MLS®#: R3156416
Property details
Neighbourhood:
Parking:
2
Parking type:
Detached Garage
Property type:
Condo Apt
Heating type:
Baseboard,
Style:
Apartment/Condo
Ensuite laundry:
No
MLS Size:
1066 sqft
Listed on:
Aug 17, 2026
Show all details
Rooms
| Name | Size | Features |
|---|---|---|
Primary Bedroom | 14.25 x 11.08 ft | |
Walk-In Closet | 7.33 x 3.83 ft | |
Kitchen | 8.92 x 11.58 ft |
Show all
Instant estimate:
orto view instant estimate
$444
lower than listed pricei
High
$623,744
Mid
$599,555
Low
$579,773
Have a home? See what it's worth with an instant estimate
Use our AI-assisted tool to get an instant estimate of your home's value, up-to-date neighbourhood sales data, and tips on how to sell for more.
Included in Maintenance Fees
Water
Garbage Pickup
Gardening
Hot Water
Management

1/23
$648,000
36 days
2BD
2BA
1 Parking
930 sqft
Maint. Fee $643
MLS#: R3157863
LeHomes Realty Premier

1/23
$629,000
18 days
2BD
2BA
1 Parking
1,166 sqft
Maint. Fee $615
MLS#: R3162875
Oakwyn Realty Ltd.

1/25
$599,000
73 days
2BD
2BA
1 Parking
1,096 sqft
Maint. Fee $556
MLS#: R3146731
RE/MAX Crest Realty

1/20
$599,900
38 days
2BD
2BA
1 Parking
953 sqft
Maint. Fee $702
MLS#: R3157379
Oakwyn Realty Ltd.
