313 - 1012 Auckland Street, New Westminster

313 - 1012 Auckland Street
+33
3
 bed
2
 bath
1
 parking
1006
 sqft
Condo Apt
* This unit size is calculated from condos.ca data
$735,000
For Sale
7 hours
 on site
$735,000
* This unit size is calculated from condos.ca data
Click to open the pre-gallery to get the direction
Maintenance fees
$508.80
Locker
None
Exposure
-
Possession
-
Price per sqft
$731
Taxes
$3,355.9 (2025)
Outdoor space
-
Age of building
6 years old
See what's nearby
Description
Rarely available 3-bed 2-bath corner home at Capitol by Porte. 1006 sq ft interior plus a 119 sq ft deck, w/ dual exposure & windows spanning the full width of the home. Primary bdrm fits a king, w/ walk-in closet & dual-vanity ensuite. 2 addtl bdrms fit queen beds & suit a growing family. Kitchen feat Caesarstone counters, stainless appliances & an island under 9-ft ceilings. Owner upgrades incl dimmable pot lights throughout & drapery. Built 2020. UG parking stall & storage locker included. Bldg amenities incl gym, playground, garden space & a roof top lounge. 7-min walk to New West SkyTrain. 2 min to Columbia Square for shopping & restaurants. Steps away from day cares & Montessori.
Broker: RE/MAX Crest Realty
MLS®#: R3162356
Property details
Neighbourhood:
Parking:
Yes
Parking type:
Detached Garage
Property type:
Condo Apt
Heating type:
Baseboard,
Style:
Apartment/Condo
Ensuite laundry:
No
MLS Size:
1006 sqft
Listed on:
Sep 8, 2026
Show all details
Rooms
NameSizeFeatures
Living Room
12.17 x 13.42 ft
Dining Room
8.00 x 11.50 ft
Kitchen
8.58 x 13.42 ft
Show all
Instant estimate:
orto view instant estimate
$14,116
lower than listed price
i
High
$749,968
Mid
$720,884
Low
$697,099
Have a home? See what it's worth with an instant estimate

Use our AI-assisted tool to get an instant estimate of your home's value, up-to-date neighbourhood sales data, and tips on how to sell for more.

Included in Maintenance Fees

Water
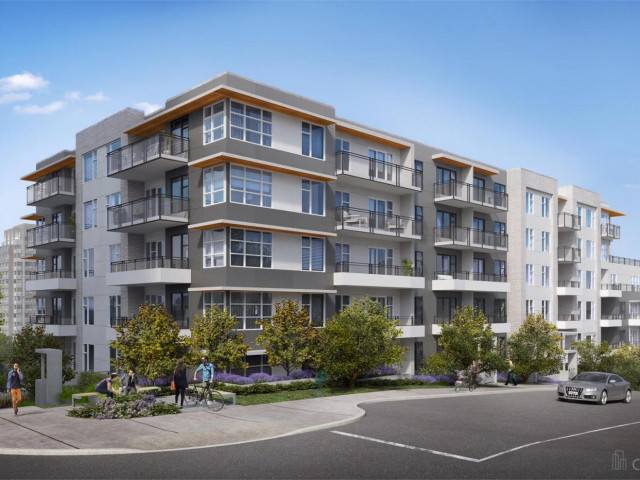
Capitol

Capitol

1002 Auckland St

For sale 2
|
For rent 0
307 - 1012 Auckland Street
1/23
$689,000
14 days
307 - 1012 Auckland Street
2BD
2BA
2 Parking
898 sqft
Maint. Fee $464
MLS#: R3158577
Multiple Realty Ltd.
14 days
1604 - 850 Royal Avenue
1/28
$628,000
71 days
1604 - 850 Royal Avenue
3BD
2BA
2 Parking
958 sqft
Maint. Fee $668
MLS#: R3141119
LeHomes Realty Premier
71 days
104 - 211 Twelfth Street
1/19
Just listed
$648,000
20 hours
104 - 211 Twelfth Street
3BD
2BA
1 Parking
1,012 sqft
Maint. Fee $552
MLS#: R3162056
Promerita Realty Corp.
20 hours
1307 - 823 Carnarvon Street
1/35
$699,000
11 days
1307 - 823 Carnarvon Street
2BD
2BA
1 Parking
884 sqft
Maint. Fee $661
MLS#: R3159767
RE/MAX Crest Realty
11 days

About 313 - 1012 Auckland Street

Located at 313 - 1012 Auckland Street, this New Westminster condo is available for sale. It was listed at $735000 in September 2026 and has 3 beds and 2 bathrooms. 313 - 1012 Auckland Street, New Westminster is situated in West End, with nearby neighbourhoods in Westminster Quay, Downtown, Uptown and Queensborough.

There are a lot of great restaurants nearby 1002 Auckland St.Grab your morning coffee at Starbucks located at 1005 Columbia St. Groceries can be found at Save-on-Foods which is a short walk and you'll find P T Health a short distance away as well. Interested in the arts? Look no further than Art For in. Wanting to catch a movie? Landmark Cinemas New Westminster is within walking distance from 1002 Auckland St. For nearby green space, Simcoe Park and Columbia St Sq Park could be good to get out of your condo and catch some fresh air or to take your dog for a walk. As for close-by schools, Simcoe Community Garden is nearby from 1002 Auckland St.

Living in this West End condo is easy. There is also Westbound Columbia St @ Royal Ave Bus Stop, not far, with route Edmonds Station/new West Station nearby.

mls reciprocity

Disclaimer: This representation is based in whole or in part on data generated by the Chilliwack & District Real Estate Board, Fraser Valley Real Estate Board or Greater Vancouver REALTORS® which assumes no responsibility for its accuracy. MLS®, REALTOR® and the associated logos are trademarks of The Canadian Real Estate Association.
