102 - 425 Ash Street, New Westminster

102 - 425 Ash Street
+23
2
 bed
2
 bath
1
 parking
945
 sqft
Condo Apt
* This unit size is calculated from condos.ca data
$419,000
For Sale
9 hours
 on site
$419,000
* This unit size is calculated from condos.ca data
Click to open the pre-gallery to get the direction
Maintenance fees
$651.28
Locker
Owned
Exposure
-
Possession
-
Price per sqft
$443
Taxes
$2,167.59 (2025)
Outdoor space
-
Age of building
52 years old
See what's nearby
Description
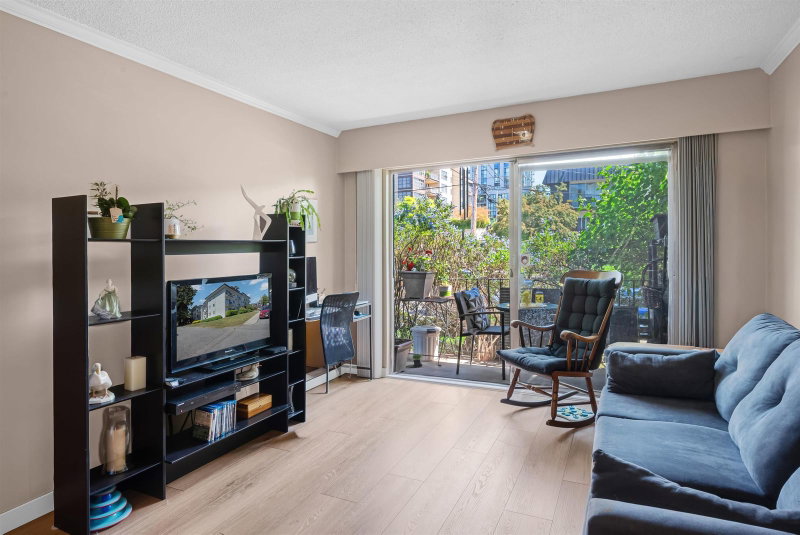
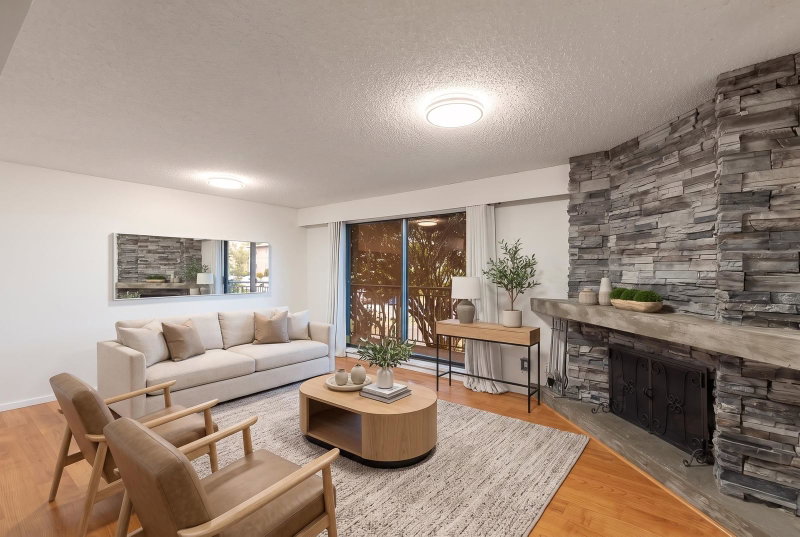
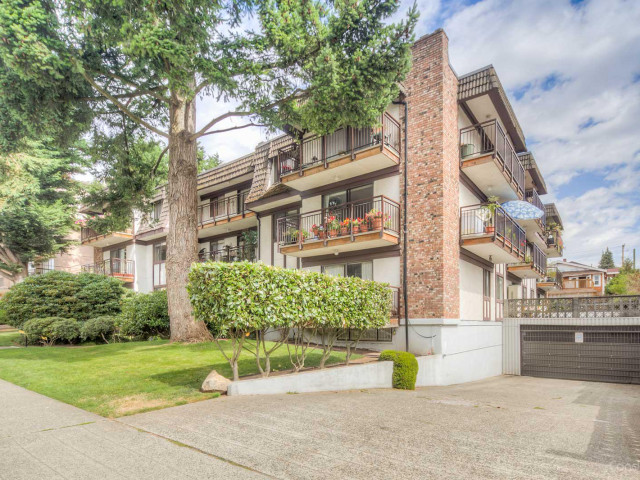
Welcome to Ashington Court in the heart of New Westminster! This bright and spacious corner home offers 2 bedrooms, 2 bathrooms and a private balcony, creating a comfortable indoor-outdoor lifestyle. The open living and dining area features warm laminate flooring, large windows and a striking stone fireplace, while the updated kitchen provides plenty of cabinetry and workspace. The generous primary bedroom includes a private ensuite, and the second bedroom is ideal for guests, family or a home office. Enjoy an unbeatable central location within walking distance of transit, shopping, restaurants, parks and schools. Heat, hot water and laundry are included in the maintenance fee. Come see today!
Broker: Royal LePage Elite West
MLS®#: R3149319
Property details
Neighbourhood:
Parking:
Yes
Parking type:
Underground
Property type:
Condo Apt
Heating type:
Baseboard,
Style:
Apartment/Condo
Ensuite laundry:
No
MLS Size:
945 sqft
Listed on:
Jul 23, 2026
Show all details
Rooms
NameSizeFeatures
Kitchen
7.58 x 6.42 ft
Dining Room
7.67 x 8.25 ft
Living Room
12.33 x 18.83 ft
Show all
Instant estimate:
orto view instant estimate
$11,752
lower than listed price
i
High
$423,679
Mid
$407,248
Low
$393,812
Have a home? See what it's worth with an instant estimate

Use our AI-assisted tool to get an instant estimate of your home's value, up-to-date neighbourhood sales data, and tips on how to sell for more.

Included in Maintenance Fees

Heat
Water
Ashington Court

Ashington Court

425 Ash St

For sale 1
|
For rent 0
104 - 425 Ash Street
1/20
$439,000
48 days
104 - 425 Ash Street
2BD
2BA
1 Parking
889 sqft
Maint. Fee $664
MLS#: R3132855
Sutton Group-West Coast Realty
48 days
101 - 611 Blackford Street
1/26
$449,000
44 days
101 - 611 Blackford Street
2BD
1BA
1 Parking
888 sqft
Maint. Fee $707
MLS#: R3133965
Oakwyn Realty Encore
44 days
306 - 550 Eighth Street
1/21
$399,900
52 days
306 - 550 Eighth Street
2BD
1BA
1 Parking
965 sqft
Maint. Fee $594
MLS#: R3130533
RE/MAX All Points Realty
52 days
504 - 550 Eighth Street
1/34
$425,000
55 days
504 - 550 Eighth Street
2BD
1BA
1 Parking
1,001 sqft
Maint. Fee $602
MLS#: R3129100
Royal LePage - Wolstencroft
55 days

About 102 - 425 Ash Street

102 - 425 Ash Street is a New Westminster condo for sale. It has been listed at $419000 since July 2026. This condo has 2 beds, 2 bathrooms and is 945 sqft. 102 - 425 Ash Street, New Westminster is situated in Uptown, with nearby neighbourhoods in Downtown, Westminster Quay, West End and Historic Sapperton.

Some good places to grab a bite are Royal Crown Pizza, Hon's Wun Tun House or Kojima Sushi. Venture a little further for a meal at one of Uptown neighbourhood's restaurants. If you love coffee, you're not too far from Tim Hortons located at 524 Sixth St. Groceries can be found at National Meats Wholesale & Retail which is not far and you'll find Czemiecki, Dan S DDS a short walk as well. Entertainment around Ashington Court is easy to come by, with Royal City Musical Theatre and Massey Theatre a 7-minute walk. For nearby green space, Moody Park and Queen's Park Heritage Conservation Area could be good to get out of your condo and catch some fresh air or to take your dog for a walk.

Living in this Uptown condo is easy. There is also Southbound 8th St @ 5th Ave Bus Stop, nearby, with route New West Station/brentwood Station nearby.

mls reciprocity

Disclaimer: This representation is based in whole or in part on data generated by the Chilliwack & District Real Estate Board, Fraser Valley Real Estate Board or Greater Vancouver REALTORS® which assumes no responsibility for its accuracy. MLS®, REALTOR® and the associated logos are trademarks of The Canadian Real Estate Association.