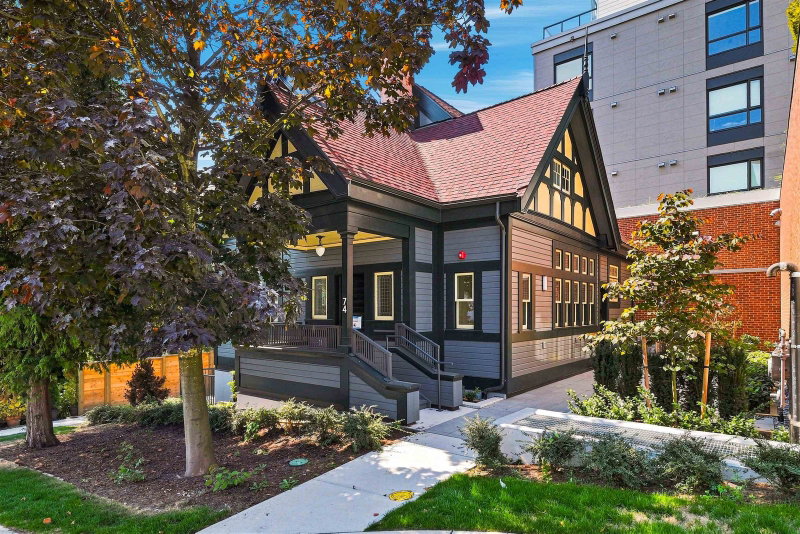
74 First Street, New Westminster

74 First Street
74 First Street
74 First Street
+37
4
 bed
4
 bath
3
 parking
2206
 sqft
Condo Townhouse
* This unit size is calculated from condos.ca data
$1,399,900
For Sale
81 days
 on site
$1,399,900
* This unit size is calculated from condos.ca data
Click to open the pre-gallery to get the direction
Maintenance fees
$1,125.16
Locker
None
Exposure
-
Possession
-
Price per sqft
$635
Taxes
-
Outdoor space
Balcony, Patio
Age of building
0 years old
See what's nearby
Description
This 1890 Single Family Detached Heritage Craftsman home was moved from the corner to facilitate the new development of "First & Royal". Rebuilt to heritage specifications. This 2200 Sq. Ft. home has all the benefits you would expect from a new home. Air conditioning and ensuites. A private front porch, high ceilings, original leaded glass windows and wainscotting. Triple glazed wooden windows replicate the originals of this house throughout. The open floor plan of the main floor is perfect for entertaining. A main floor bedroom with full ensuite is perfect for a guest. Your back door opens onto a huge private patio. Three bedrooms up with 2 full bathrooms including a primary with ensuite. Steps from Queens Park. Walk to Skytrain. 3 parking spots and 2 storage lockers.
Broker: Stonehaus Realty Corp.
MLS®#: R3159732
Property details
Neighbourhood:
Parking:
3
Parking type:
Underground
Property type:
Condo Townhouse
Heating type:
Heat Pump
Style:
Townhouse
Ensuite laundry:
Yes
MLS Size:
2206 sqft
Listed on:
Aug 28, 2026
Show all details
Rooms
NameSizeFeatures
Foyer
9.83 x 10.83 ft
Living Room
13.00 x 20.92 ft
Dining Room
6.17 x 13.00 ft
Show all
Instant estimate:
orto view instant estimate
$39,754
lower than listed price
i
High
$1,431,560
Mid
$1,360,146
Low
$1,296,761
Have a home? See what it's worth with an instant estimate

Use our AI-assisted tool to get an instant estimate of your home's value, up-to-date neighbourhood sales data, and tips on how to sell for more.

Included in Maintenance Fees

Water
4 - 7353 12th Avenue
1/38
$1,368,000
60 days
4 - 7353 12th Avenue
5BD
5BA
1 Parking
2,196 sqft
MLS#: R3167437
Nu Stream Realty Inc.
60 days
2 - 7353 12th Avenue
1/25
$1,299,000
68 days
2 - 7353 12th Avenue
5BD
5BA
1 Parking
2,196 sqft
MLS#: R3164192
Angell, Hasman & Associates Realty Ltd.
68 days
19 - 8701 16th Avenue
1/28
$1,219,000
251 days
19 - 8701 16th Avenue
3BD
4BA
2 Parking
1,888 sqft
Maint. Fee $310
MLS#: R3098901
Domicile Real Estate Corp.
251 days
102 - 903 Edgar Avenue
1/19
$1,399,000
124 days
102 - 903 Edgar Avenue
3BD
4BA
2 Parking
2,062 sqft
MLS#: R3146931
Royal LePage West Real Estate Services

124 days

About 74 First Street

74 First Street is a New Westminster condo for sale. 74 First Street has an asking price of $1399900, and has been on the market since August 2026. This 2206 sqft condo has 4 beds and 4 bathrooms. Situated in New Westminster's Downtown neighbourhood, Uptown, Historic Sapperton, Westminster Quay and West End are nearby neighbourhoods.

74 First St, New Westminster is a 7-minute walk from Coasters Coffee for that morning caffeine fix and if you're not in the mood to cook, Stefanos Restaurant, Georgies and Taverna Greka Restaurant are near this condo. Groceries can be found at Victoria Food Market which is only a 7 minute walk and you'll find Pinetree TCM Clinic a 4-minute walk as well. For those days you just want to be indoors, look no further than New Westminster Museum to keep you occupied for hours. Love being outside? Look no further than Saint Mary's Park and Albert Crescent Park, which are both only steps away.

If you are looking for transit, don't fear, 74 First St, New Westminster has a public transit Bus Stop (Northbound 1st St @ Agnes St) only steps away. It also has route New Westminster Station/victoria Hill, and route Uptown/new Westminster Station close by.

mls reciprocity

Disclaimer: This representation is based in whole or in part on data generated by the Chilliwack & District Real Estate Board, Fraser Valley Real Estate Board or Greater Vancouver REALTORS® which assumes no responsibility for its accuracy. MLS®, REALTOR® and the associated logos are trademarks of The Canadian Real Estate Association.