2402 - 618 Carnarvon Street, New Westminster

2402 - 618 Carnarvon Street
+37
2
 bed
1
 bath
1
 parking
663
 sqft
Condo Apt
* This unit size is calculated from condos.ca data
$589,000
For Sale
20 days
 on site
$589,000
* This unit size is calculated from condos.ca data
Click to open the pre-gallery to get the direction
Maintenance fees
$525.24
Locker
Owned
Exposure
-
Possession
-
Price per sqft
$888
Taxes
$2,792.96 (2025)
Outdoor space
-
Age of building
2 years old
See what's nearby
Description
Welcome home to 618 Carnarvon! This 664 SF, 2 Bed, 1 Bath, upper suite features beautiful SKY HIGH MOUNTAIN VIEWS, quartz countertops, porcelain backsplashes, under cabinet lighting, FORCED AIR HEATING & COOLING, 5 burner gas range, BOSCH appliances, KOHLER fixtures, wall to wall tiles in bathroom, 1 Parking, & 1 Locker. Both bedrooms are on opposite sides of the home for extra privacy. Enjoy mountain views & BBQ's from your large balcony. Amenities include 30,000 SF of garden areas, party room with full kitchen, workspace/meeting room, firepit/BBQ area, playground, fitness centre, & guest suite. Only 5 mins walk to TWO SkyTrain Stations, restaurants, Pier Park, cafes, & grocery. MUST SEE VIRTUAL TOUR!
Broker: Rennie & Associates Realty Ltd.
MLS®#: R3143700
Property details
Neighbourhood:
Parking:
Yes
Parking type:
Underground
Property type:
Condo Apt
Heating type:
Forced Air
Style:
Apartment/Condo
Ensuite laundry:
No
MLS Size:
663 sqft
Listed on:
Jul 7, 2026
Show all details
Rooms
NameSizeFeatures
Living Room
12.00 x 9.58 ft
Dining Room
10.00 x 3.58 ft
Kitchen
8.00 x 9.50 ft
Show all
Instant estimate:
orto view instant estimate
$1,728
higher than listed price
i
High
$614,561
Mid
$590,728
Low
$571,238
Have a home? See what it's worth with an instant estimate

Use our AI-assisted tool to get an instant estimate of your home's value, up-to-date neighbourhood sales data, and tips on how to sell for more.

Included in Maintenance Fees

Heat
Water
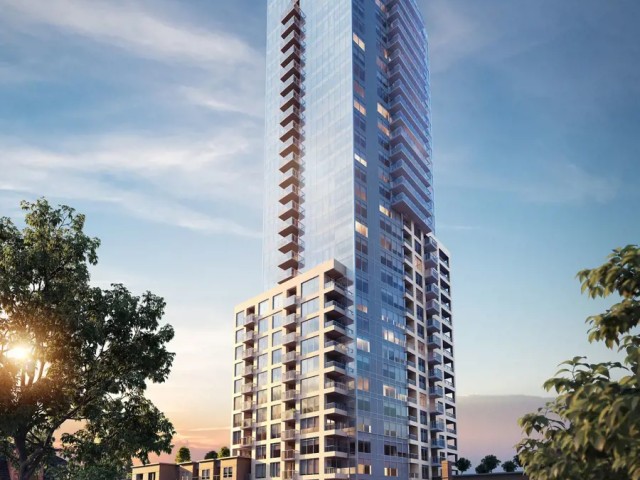
618 Carnarvon

618 Carnarvon

618 Carnarvon St

For sale 10
|
For rent 0
611 - 618 Carnarvon Street
1/37
$519,900
102 days
611 - 618 Carnarvon Street
1BD
1BA
1 Parking
633 sqft
Maint. Fee $470
MLS#: R3112617
Prompton Real Estate Services Inc.
102 days
1505 - 680 Quayside Drive
1/38
$595,000
14 days
1505 - 680 Quayside Drive
1BD
1BA
1 Parking
595 sqft
Maint. Fee $305
MLS#: R3145703
Oakwyn Realty Ltd.
14 days
1705 - 823 Carnarvon Street
1/40
$570,000
18 days
1705 - 823 Carnarvon Street
1BD
1BA
1 Parking
681 sqft
Maint. Fee $508
MLS#: R3144806
Oakwyn Realty Northwest
18 days
1506 - 823 Carnarvon Street
1/15
$508,800
24 days
1506 - 823 Carnarvon Street
1BD
1BA
1 Parking
575 sqft
Maint. Fee $358
MLS#: R3142482
RE/MAX Sabre Realty Group

24 days

About 2402 - 618 Carnarvon Street

2402 - 618 Carnarvon Street is a New Westminster condo for sale. It has been listed at $589000 since July 2026. This condo has 2 beds, 1 bathroom and is 663 sqft. Situated in New Westminster's Downtown neighbourhood, Westminster Quay, Uptown, West End and Historic Sapperton are nearby neighbourhoods.

Some good places to grab a bite are Yen Sushi, Ludica Pizzeria or Columbia Street Sandwich Co. Venture a little further for a meal at one of Downtown neighbourhood's restaurants. If you love coffee, you're not too far from Coasters Coffee located at 55 Sixth St. Groceries can be found at Victoria Food Market which is a short walk and you'll find Fraserview Dental Centre nearby as well. Interested in the arts? Look no further than Art For in and New Westminster Museum. Wanting to catch a movie? Landmark Cinemas New Westminster is within walking distance from 618 Carnarvon. Love being outside? Look no further than Dog Park and Westminster Pier Park, which are both only steps away.

If you are looking for transit, don't fear, 618 Carnarvon has a public transit Bus Stop (Northbound 6th St @ Carnarvon St) only steps away. It also has route New Westminster Station/edmonds Station, and route Downtown/surrey Central Station Nightbus close by.

mls reciprocity

Disclaimer: This representation is based in whole or in part on data generated by the Chilliwack & District Real Estate Board, Fraser Valley Real Estate Board or Greater Vancouver REALTORS® which assumes no responsibility for its accuracy. MLS®, REALTOR® and the associated logos are trademarks of The Canadian Real Estate Association.