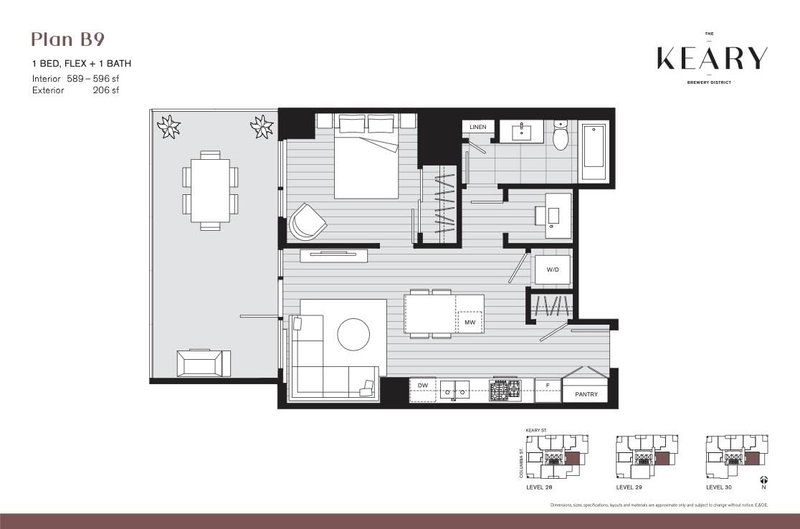

3004 - 230 Keary Street, New Westminster

3004 - 230 Keary Street
1/1
1
 bed
1
 bath
1
 parking
596
 sqft
Condo Apt
* This unit size is calculated from condos.ca data
$679,900
For Sale
9 hours
 on site
$679,900
* This unit size is calculated from condos.ca data
Click to open the pre-gallery to get the direction
Maintenance fees
$336.26
Locker
Owned
Exposure
-
Possession
-
Price per sqft
$1,141
Taxes
-
Outdoor space
-
Age of building
0 years old
See what's nearby
Description
East-facing 1 Bedroom + Flex Sub-Penthouse at The Keary, available in the final and most refined phase of Sapperton's master-planned Brewery District. This thoughtfully designed home features one of the most desirable floor plans in the development, premium finishes throughout, luxury kitchen with cooktop, wall oven, quartz countertops and stainless steel appliances, and abundant natural light leading out to a large private east-facing (206sf) balcony. Access to top-tier amenities, 1 parking, 1 Storage, and 2-5-10 home warranty. Steps to Sapperton SkyTrain, Royal Columbian Hospital, Save-On-Foods, restaurants and easy access to Hwy 1. Strong investment and rental potential. Completion late 2026.
Broker: Rennie & Associates Realty Ltd.
MLS®#: R3161257
Property details
Neighbourhood:
Parking:
Yes
Parking type:
Detached Garage
Property type:
Condo Apt
Heating type:
Forced Air
Style:
Apartment/Condo
Ensuite laundry:
No
MLS Size:
596 sqft
Listed on:
Sep 3, 2026
Show all details
Rooms
NameSizeFeatures
Kitchen
7.00 x 9.00 ft
Living Room
11.00 x 10.00 ft
Primary Bedroom
10.00 x 11.00 ft
Show all
Instant estimate:
orto view instant estimate
$1,156
lower than listed price
i
High
$706,127
Mid
$678,744
Low
$656,349
Have a home? See what it's worth with an instant estimate

Use our AI-assisted tool to get an instant estimate of your home's value, up-to-date neighbourhood sales data, and tips on how to sell for more.

Included in Maintenance Fees

Water
Water
1810 - 230 Keary Street
1/23
$588,900
63 days
1810 - 230 Keary Street
1BD
1BA
1 Parking
568 sqft
Maint. Fee $414
MLS#: R3141848
Oakwyn Realty Ltd.
63 days
311 - 58 Kong Court
1/11
$616,900
23 days
311 - 58 Kong Court
1BD
1BA
0 Parking
604 sqft
Maint. Fee $357
MLS#: R3154757
Beedie Realty Ltd.
23 days
1801 - 450 Westview Street
1/28
$629,000
29 days
1801 - 450 Westview Street
1BD
1BA
1 Parking
637 sqft
Maint. Fee $382
MLS#: R3152870
One Percent Realty Ltd.
29 days
1301 - 450 Westview Street
1/28
$599,000
35 days
1301 - 450 Westview Street
1BD
1BA
1 Parking
632 sqft
Maint. Fee $368
MLS#: R3151231
Team 3000 Realty Ltd.
35 days

About 3004 - 230 Keary Street

3004 - 230 Keary Street is a New Westminster condo for sale. It has been listed at $679900 since September 2026. This 596 sqft condo has 1 bed and 1 bathroom. 3004 - 230 Keary Street, New Westminster is situated in Historic Sapperton, with nearby neighbourhoods in The Crest, Uptown, Maillardville and Downtown.

Some good places to grab a bite are Noodlebox, Browns Socialhouse or Quesada Burritos & Tacos. Venture a little further for a meal at one of Historic Sapperton neighbourhood's restaurants. If you love coffee, you're not too far from Tim Hortons located at 330 Columbia St E. Groceries can be found at Save-on-Foods which is a short walk and you'll find Dr Lindsay Van Tongeren only steps away as well. Interested in the arts? Look no further than Andrew Art Gallery and Van Dop Gallery. If you're an outdoor lover, condo residents of 230 Keary St, New Westminster are only a 3 minute walk from Sapperton Park and Sunset Park.

For those residents of 230 Keary St, New Westminster without a car, you can get around rather easily. The closest transit stop is a Bus Stop (Southbound E Columbia St @ Keary St) and is a short distance away connecting you to New Westminster's public transit service. It also has route New Westminster Station/lougheed Station nearby.

mls reciprocity

Disclaimer: This representation is based in whole or in part on data generated by the Chilliwack & District Real Estate Board, Fraser Valley Real Estate Board or Greater Vancouver REALTORS® which assumes no responsibility for its accuracy. MLS®, REALTOR® and the associated logos are trademarks of The Canadian Real Estate Association.
