12 - 230 Tenth Street, New Westminster

12 - 230 Tenth Street
+37
2
 bed
2
 bath
1
 parking
973
 sqft
Townhouse
* This unit size is calculated from condos.ca data
$599,900
For Sale
54 minutes
 on site
$599,900
* This unit size is calculated from condos.ca data
Click to open the pre-gallery to get the direction
Maintenance fees
$318.47
Locker
None
Exposure
-
Possession
-
Price per sqft
$617
Taxes
$2,792.96 (2025)
Outdoor space
Balcony, Patio
Age of building
27 years old
See what's nearby
Description
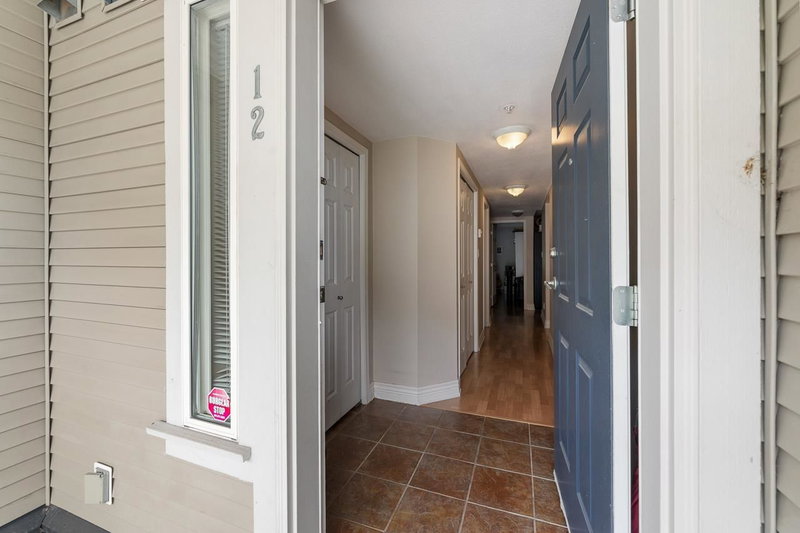
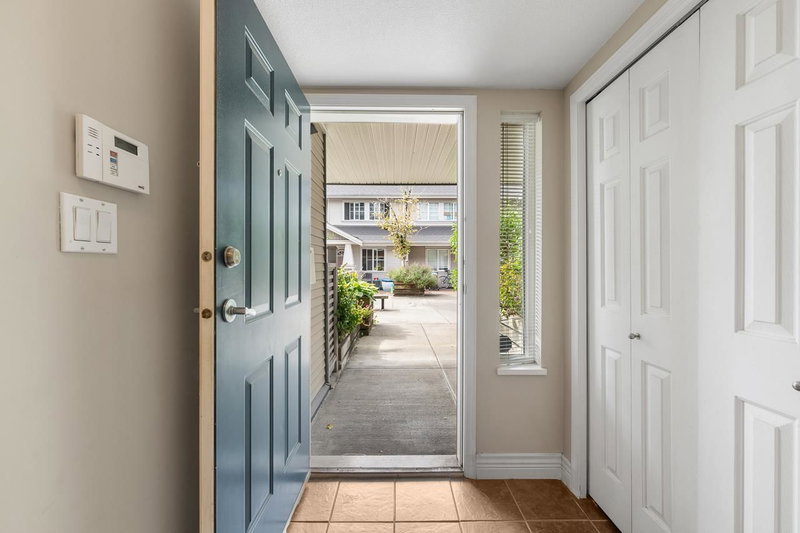
Live your dream walking distance lifestyle - Welcome to Cobblestone Walk, built by reputable Bosa Construction. This 2-bed, 2-full bath townhome boasts a private entrance, charming paver backyard, and the security of a gated community. The open concept layout feels spacious and effortless, featuring a large kitchen with a central island and a cozy gas fireplace. Includes 1 secured underground parking stall. 2 pets are welcome! Walk to all levels of school, Moody Park, Uptown, and downtown for shopping & dining. Commute easily via the famous NW bike lanes, and your just minutes from the Skytrain and transit hub. This single-level home offers the perfect blend of comfort and convenience. OPEN HOUSE SAT/SUN 2-4pm Sept 5/6 *some images digitally decluttered and enhanced*
Broker: Dogwood Realty
MLS®#: R3160253
Open House Times
Saturday, Sep 5th
2:00pm - 4:00pm
Add to calendar
Sunday, Sep 6th
2:00pm - 4:00pm
Add to calendar
Property details
Neighbourhood:
Parking:
Yes
Parking type:
Underground
Property type:
Townhouse
Heating type:
Baseboard,
Style:
Townhouse
Ensuite laundry:
No
MLS Size:
973 sqft
Listed on:
Sep 1, 2026
Show all details
Rooms
NameSizeFeatures
Living Room
12.00 x 12.25 ft
Kitchen
8.92 x 11.42 ft
Dining Room
7.08 x 12.25 ft
Show all
Instant estimate:
orto view instant estimate
$822
higher than listed price
i
High
$632,263
Mid
$600,722
Low
$572,728
Have a home? See what it's worth with an instant estimate

Use our AI-assisted tool to get an instant estimate of your home's value, up-to-date neighbourhood sales data, and tips on how to sell for more.

Included in Maintenance Fees

Water
49 - 123 Seventh Street
1/27
$649,000
33 days
49 - 123 Seventh Street
2BD
2BA
1 Parking
1,046 sqft
Maint. Fee $553
MLS#: R3151148
RE/MAX All Points Realty
33 days
7 - 123 Seventh Street
1/28
$525,000
146 days
7 - 123 Seventh Street
2BD
1BA
1 Parking
865 sqft
Maint. Fee $484
MLS#: R3107228
eXp Realty
146 days
228 - 7333 16th Avenue
1/30
$628,000
6 days
228 - 7333 16th Avenue
2BD
2BA
1 Parking
915 sqft
Maint. Fee $269
MLS#: R3158902
Nu Stream Realty Inc.
6 days
207 - 7333 16th Avenue
1/28
$629,000
81 days
207 - 7333 16th Avenue
2BD
2BA
0 Parking
907 sqft
Maint. Fee $269
MLS#: R3135177
Century 21 Coastal Realty Ltd.

81 days

About 12 - 230 Tenth Street

12 - 230 Tenth Street is a New Westminster townhouse for sale. It was listed at $599900 in September 2026 and has 2 beds and 2 bathrooms. 12 - 230 Tenth Street, New Westminster is situated in West End, with nearby neighbourhoods in Westminster Quay, Downtown, Uptown and Queensborough.

Some good places to grab a bite are Panevino Pasta Bar & Grill, Royal Crown Pizza or Burger Heaven Restaurant. Venture a little further for a meal at one of West End neighbourhood's restaurants. Groceries can be found at Arnie's Grocery which is a short distance away and you'll find Chopra Addiction & Wellness Centre not far as well. For those days you just want to be indoors, look no further than Art For in to keep you occupied for hours. If you're in the mood for some entertainment, Landmark Cinemas New Westminster is not far away from 230 10th St, New Westminster. Love being outside? Look no further than Simcoe Park and Columbia St Sq Park, which are both only steps away.

If you are reliant on transit, don't fear, there is a Bus Stop (Southbound 8th St @ 3rd Ave) a 3-minute walk.

mls reciprocity

Disclaimer: This representation is based in whole or in part on data generated by the Chilliwack & District Real Estate Board, Fraser Valley Real Estate Board or Greater Vancouver REALTORS® which assumes no responsibility for its accuracy. MLS®, REALTOR® and the associated logos are trademarks of The Canadian Real Estate Association.