


Maintenance fees
$560.00
Locker
None
Exposure
EW
Possession
Flexible
Price per sqft
$389 - $437
Taxes
$5,749.72 (2026)
Outdoor space
-
Age of building
16-30 years old
See what's nearby
Description
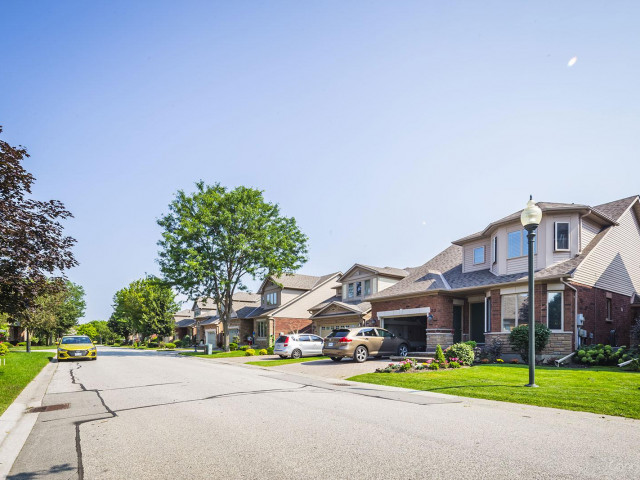
Rare 4-Car Driveway Parking in Briar Hill! Located on a quiet circle & backing onto the golf course, this spacious & exceptionally well-maintained home offers peaceful views & an impressive layout. The main floor features a primary bedroom with ensuite and walk-in closet, gleaming hardwood floors, a welcoming front sitting room, soaring ceilings & a spacious open-concept family room with gas fireplace. The functional kitchen offers plenty of cabinetry, while the large eating area is perfect for everyday living & entertaining. A convenient main-floor laundry, inside entry from the 1.5-car garage & beautiful golf course views complete this level. Upstairs, you'll find a second primary bedroom, also featuring its own ensuite & walk-in closet-ideal for guests or extended family. The finished lower level provides even more living space with a third bedroom, fourth bathroom, office/craft room, abundant storage, & a huge recreation/entertaining area with a second gas fireplace. Enjoy the carefree lifestyle with no grass cutting required, plus access to two spectacular golf courses, scenic walking trails, & a large community centre offering a variety of daily activities. Stay active at the nearby Nottawasaga Resort, featuring a 70,000 sq. ft. fitness club with gym, indoor pool, sauna, racquetball, massage & salon services. Conveniently located just 45 minutes from the GTA with easy access to Hwy 400. A wonderful opportunity to enjoy spacious, low-maintenance adult lifestyle living in a peaceful golf-course setting!
Broker: COLDWELL BANKER RONAN REALTY
MLS®#: N13876314
Open House Times
Sunday, Nov 1st
11:00am - 1:00pm
Property details
Neighbourhood:
Parking:
5
Parking type:
Owned
Property type:
Det Condo
Heating type:
Forced Air
Style:
Bungaloft
Ensuite laundry:
No
MLS Size:
1600-1799 sqft
Listed on:
Oct 8, 2026
Show all details
Rooms
| Name | Size | Features |
|---|---|---|
Primary Bedroom | 15.4 x 12.5 ft | |
Laundry | 6.6 x 4.9 ft | |
Den | 9.6 x 7.9 ft |
Show all
Instant estimate:
orto view instant estimate
$9,112
lower than listed pricei
High
$722,201
Mid
$690,788
Low
$667,462
Have a home? See what it's worth with an instant estimate
Use our AI-assisted tool to get an instant estimate of your home's value, up-to-date neighbourhood sales data, and tips on how to sell for more.
Party Room
BBQ Permitted
Meeting Room
Rec Room
Included in Maintenance Fees
Parking
Water
Common Element
Building Insurance

1/32
$699,000
27 days
2+1BD
4BA
3 Parking
1,600-1,799 sqft
Maint. Fee $680
MLS#: N13848760
SUTTON GROUP INCENTIVE REALTY INC.

1/42
$674,999
47 days
2+1BD
4BA
3 Parking
1,600-1,799 sqft
Maint. Fee $630
MLS#: N13772586
ROYAL LEPAGE RCR REALTY

1/28
$659,900
115 days
2+1BD
4BA
4 Parking
1,600-1,799 sqft
Maint. Fee $620
MLS#: N13524136
COLDWELL BANKER RONAN REALTY

1/47
$719,900
27 days
2BD
4BA
5 Parking
1,600-1,799 sqft
Maint. Fee $590
MLS#: N13850200
ROYAL LEPAGE RCR REALTY