


Maintenance fees
$406.54
Locker
Owned
Exposure
S
Possession
2026-09-30
Price per sqft
$425 - $510
Taxes
$3,217.7 (2026)
Outdoor space
Balcony, Patio
Age of building
0-1 years old
See what's nearby
Description
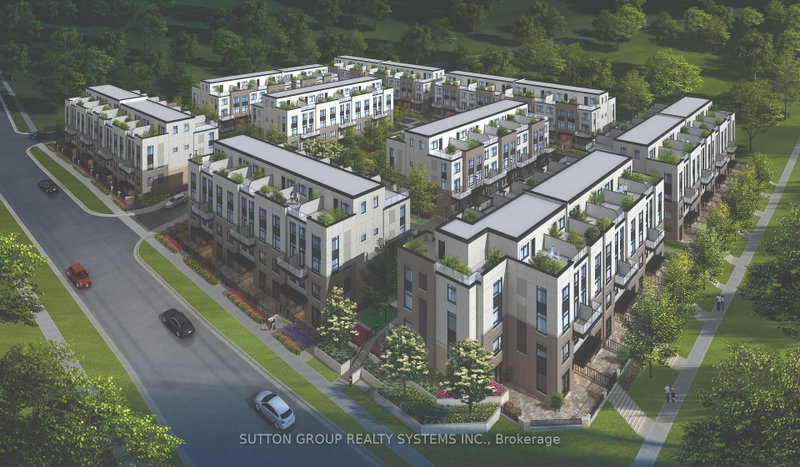
** BRAND NEW FROM THE BUILDER! LISTED MLS Pricing is PURCHASE PRICE NET OF HST REBATE - If applicable** 2 BEDROOM, 2 FULL BATH UNIT Nestled In Fernbrook Homes Highly Anticipated Crawford Townhomes Community. Open Concept Design with 1040 sq.ft of Living Space on two levels featuring patio area complete with gas line for BBQ. An Unparalleled Location In South Milton; HEAT & WATER INCLUDED in Maintenance Fees; 9ft Ceilings; Luxury Vinyl Flooring Thru/Out; Gas BBQ Connection; Granite Counters; Upgraded Stainless Steel Appliance Package, Subway Tile Backsplash; Primary Bedroom Ensuite Bath; And Much More! One (1) UNDERGROUND PARKING & One (1) LOCKER Included; Only Minutes To Major Highways, Oakville Trafalgar Hospital, Golf, Conservation Areas & The Future Home of the Milton Education Village (Wilfred Laurier University Campus & Research Park). Fantastic Home for First Time Buyers, Downsizers, A Small Family or Investors Alike!
Broker: SUTTON GROUP REALTY SYSTEMS INC.
MLS®#: W13716360
Property details
Neighbourhood:
Parking:
Yes
Parking type:
Underground
Property type:
Condo Townhouse
Heating type:
Forced Air
Style:
Stacked Townhous
Ensuite laundry:
Yes
Corp #:
HCC-793
MLS Size:
1000-1199 sqft
Listed on:
Aug 26, 2026
Show all details
Instant estimate:
orto view instant estimate
$15,861
higher than listed pricei
High
$542,367
Mid
$525,761
Low
$514,581
Have a home? See what it's worth with an instant estimate
Use our AI-assisted tool to get an instant estimate of your home's value, up-to-date neighbourhood sales data, and tips on how to sell for more.
Included in Maintenance Fees
Heat
Water


1/24
$525,000
16 days
2+1BD
3BA
1 Parking
1,000-1,199 sqft
Maint. Fee $806
MLS#: W13806314
Royal LePage Meadowtowne Realty Inc., Brokerage