


Maintenance fees
$593.92
Locker
Exclusive
Exposure
E
Possession
2026-10-01
Price per sqft
$573
Taxes
$3,035.32 (2026)
Outdoor space
Balcony, Patio
Age of building
16 years old
See what's nearby
Description
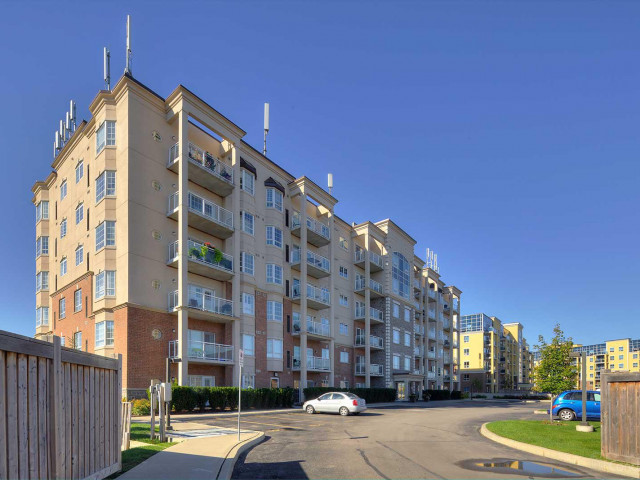
A Condo That Feels more like a living in a house ! Welcome To Parkside Residences In Milton's Clarke Community, Where This Rare Ground-Floor Corner Suite Offers Over 1,000 Sq. Ft. Of Bright, Single-Level Living Plus Something You Don't Often Find In Condo Living, Your Own Outdoor Terrace With Direct Walkout To The Grass. Enjoy Morning Coffee, Summer BBQs, Entertaining Or Simply Stepping Outside Without Waiting For An Elevator. Inside, 9-Ft Ceilings Create An Open, Airy Feel Throughout This Spacious 2-Bedroom, 2-Full-Bath Layout, Complemented By Hardwood Flooring, California Shutters And In-Suite Laundry. The Open-Concept Kitchen Features Granite Counters, Stainless Steel Appliances And A Breakfast Area, While The Primary Bedroom Offers Its Own Private Ensuite. One Underground Parking Space Included. Close To Parks, Trails, Shopping, Milton GO And Hwy 401/407. An Ideal Fit For First-Time Buyers, Downsizers, Professionals Or Anyone Looking For More Space, Outdoor Living And The Ease Of Ground-Floor Condo Life.
Broker: RE/MAX ESCARPMENT REALTY INC.
MLS®#: W13839866
Property details
Neighbourhood:
Parking:
Yes
Parking type:
-
Property type:
Comm Element Condo
Heating type:
Forced Air
Style:
Apartment
Ensuite laundry:
Yes
MLS Size:
1000-1199 sqft
Listed on:
Sep 29, 2026
Show all details
Rooms
| Name | Size | Features |
|---|---|---|
Bedroom 2 | 15.0 x 9.2 ft | |
Living Room | 20.2 x 13.8 ft | |
Breakfast | 6.7 x 9.3 ft |
Show all
Instant estimate:
orto view instant estimate
$27,251
lower than listed pricei
High
$593,206
Mid
$572,748
Low
$557,852
Have a home? See what it's worth with an instant estimate
Use our AI-assisted tool to get an instant estimate of your home's value, up-to-date neighbourhood sales data, and tips on how to sell for more.
BBQ Permitted
Bike Storage
Party Room
Visitor Parking
Pet Restriction
Security System
Included in Maintenance Fees
Parking
Water
Common Element
Building Insurance

1/24
$540,000
11 days
2BD
2BA
2 Parking
1,000-1,199 sqft
Maint. Fee $594
MLS#: W13877252
RE/MAX Escarpment Realty Inc., Brokerage

Create an account

1/23
$634,999
80 days
2BD
2BA
2 Parking
1,000-1,199 sqft
Maint. Fee $735
MLS#: W13626332
CITYSCAPE REAL ESTATE LTD.

Create an account