
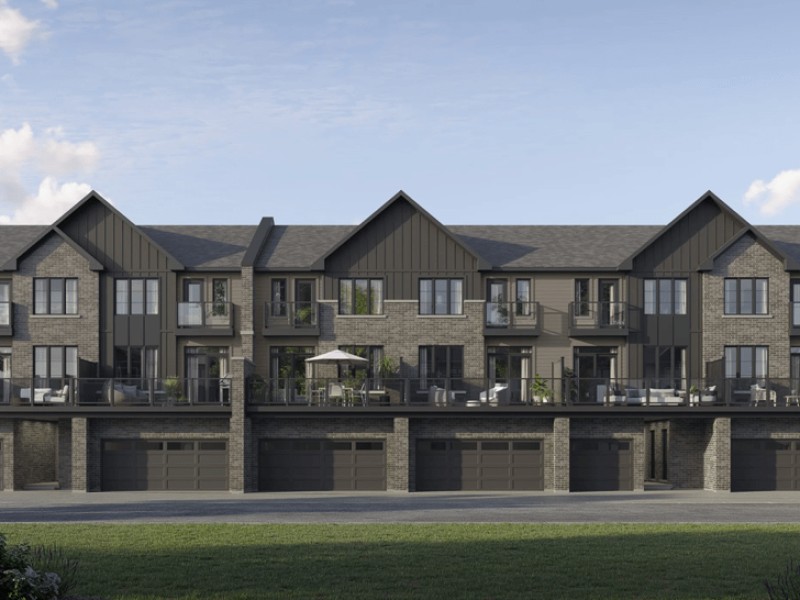
The Preston (End), Milton

The Preston (End)
The Preston (End)
The Preston (End)
Pre-construction
1/1
3
 bed
2
 bath
1445
 sqft
From $799,990
For Sale
Floorplan
From $799,990
Click to open the pre-gallery to get the direction
Creekview Collective by Branthaven
9755 Derry Rd
Construction Status: Pre-construction
Selling Status: Selling Now
Occupancy: -
Price per sqft
$554
Occupancy
-
Exposure
-
See what's nearby
Pre-con Pricing
Coming Soon
Deposit Structure
Coming Soon
Incentives
Contact our building expert to learn about possible incentives.
The Preston
1/1
$779,990
27 days
The Preston
3BD
2BA
0 Parking
1,425 sqft
27 days
The Finch
1/1
$719,990
27 days
The Finch
2BD
2BA
0 Parking
1,260 sqft
27 days
The Alder
1/1
$759,990
27 days
The Alder
3BD
2BA
0 Parking
1,385 sqft
27 days
Ellis
1/1
$748,990
398 days
Ellis
3BD
2BA
0 Parking
1,428 sqft
398 days

About The Preston (End)

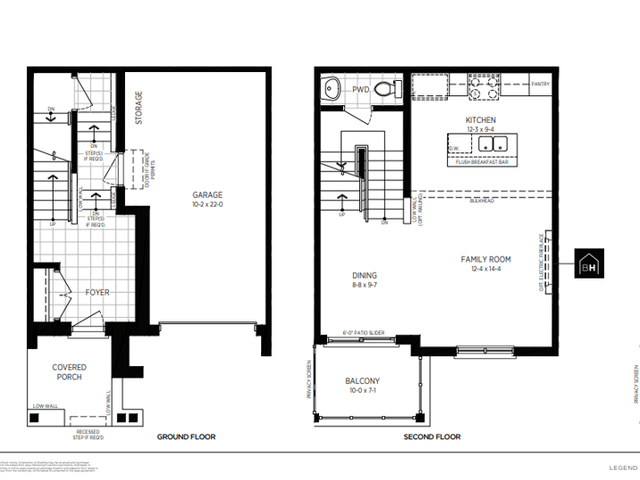
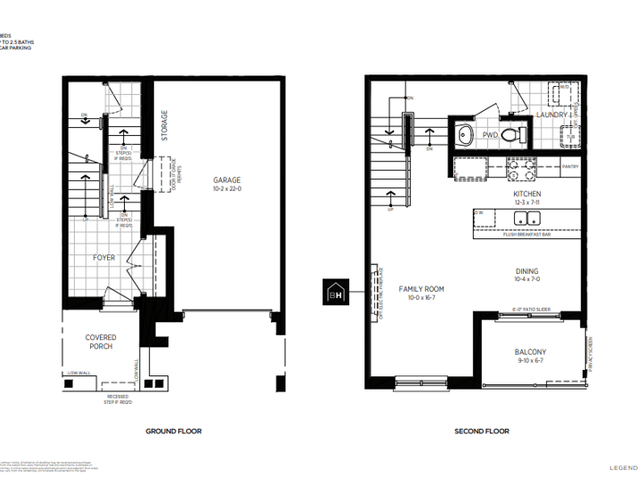
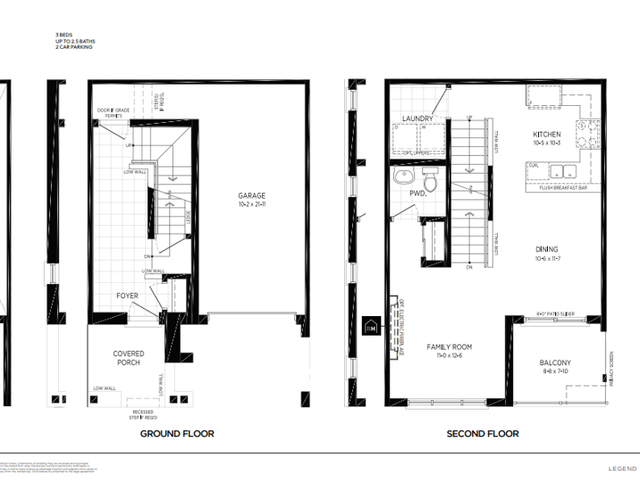
The Preston (end) is a Milton floorplan for precon. It has been listed at $799990 since August 2026. This floorplan has 3 beds, 2 bathrooms and is 1445 sqft. The Preston (end) resides in the Milton Clarke neighbourhood, and nearby areas include Derry Green Business Park, Beaty, Dempsey and Bowes.

For those that love cooking, Rabba Fine Foods is not far.

If you are reliant on transit, don't fear, Creekview Collective by Branthaven has a public transit Bus Stop (Derry Rd. / Trudeau Dr.) only steps away. It also has route Milton, and route Milton / North York close by.