


Maintenance fees
$680.49
Locker
Owned
Exposure
E
Possession
Flexible
Price per sqft
$551 - $611
Taxes
$3,174.43 (2025)
Outdoor space
Balcony, Patio
Age of building
0-5 years old
See what's nearby
Description
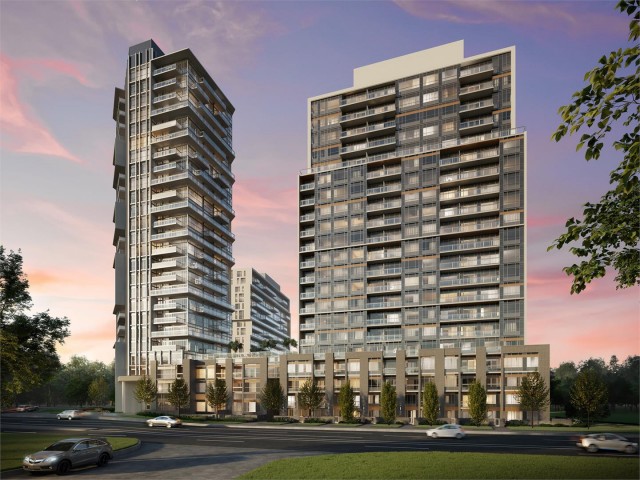
Discover contemporary living at Connect Condos with this stunning one-year-old corner unit that perfectly combines style, comfort, and convenience. Offering a total of 951 sq. ft. (896 sq. ft. interior plus 55 sq. ft. exterior), this bright open-concept suite features elegant pot lights in the living area and large windows that fill the space with abundant natural light. The thoughtfully designed layout includes 2 spacious bedrooms, a versatile den ideal for a home office or guest space, and 2 modern 3-piece bathrooms, including a private ensuite in the primary bedroom. The upgraded kitchen is beautifully finished with sleek laminate flooring, contemporary cabinetry, and stainless steel appliances including a fridge, stove, dishwasher, and microwave/range hood. Enjoy the added convenience of in-suite laundry and step out onto the private balcony to relax while taking in scenic views of Milton. This unit also includes one underground parking space and a locker for additional storage. Residents of the building enjoy access to exceptional amenities, including a fully equipped fitness centre, outdoor pool, barbecue area, party room, kids' playroom, theatre room, and games room. Ideally situated in the heart of Milton, this condo offers easy access to transit, schools, parks, recreation centres, shopping, major highways, the hospital, and Toronto Premium Outlets, making it an excellent choice for both end-users and investors alike. Monthly condo fees are$680.49 and include heat, common elements, parking maintenance, locker maintenance, and internet services .
Broker: RE/MAX REAL ESTATE CENTRE INC.
MLS®#: W13157426
Property details
Neighbourhood:
Parking:
Yes
Parking type:
Underground
Property type:
Condo Apt
Heating type:
Forced Air
Style:
1 Storey/Apt
Ensuite laundry:
Yes
Corp #:
HCC-787
MLS Size:
900-999 sqft
Listed on:
May 21, 2026
Show all details
Rooms
| Name | Size | Features |
|---|---|---|
Living Room | 18.9 x 10.0 ft | |
Den | 10.8 x 6.5 ft | |
Laundry | 4.3 x 4.6 ft |
Show all
Instant estimate:
orto view instant estimate
$15,119
lower than listed pricei
High
$553,986
Mid
$534,881
Low
$520,969
Have a home? See what it's worth with an instant estimate
Use our AI-assisted tool to get an instant estimate of your home's value, up-to-date neighbourhood sales data, and tips on how to sell for more.
BBQ Permitted
Games Room
Gym
Outdoor Pool
Party Room
Visitor Parking
Concierge
Bike Storage
Included in Maintenance Fees
Heat
Parking

1/26
$520,000
10 days
2BD
2BA
1 Parking
800-899 sqft
Maint. Fee $573
MLS#: W13832636
REAL ONE REALTY INC.

1/13
$539,900
28 days
2BD
2BA
1 Parking
800-899 sqft
Maint. Fee $650
MLS#: W13759442
SPECTRUM REALTY SERVICES INC.

1/14
$556,000
28 days
2BD
2BA
1 Parking
800-899 sqft
Maint. Fee $651
MLS#: W13759328
SPECTRUM REALTY SERVICES INC.

1/37
$595,000
7 days
2BD
2BA
2 Parking
900-999 sqft
Maint. Fee $466
MLS#: W13842244
Right At Home Realty, Brokerage