


Size
-
Lot size
930 sqft
Street frontage
-
Possession
Flexible
Price per sqft
$480 - $655
Taxes
$3,254 (2026)
Parking Type
-
Style
3-Storey
See what's nearby
Description
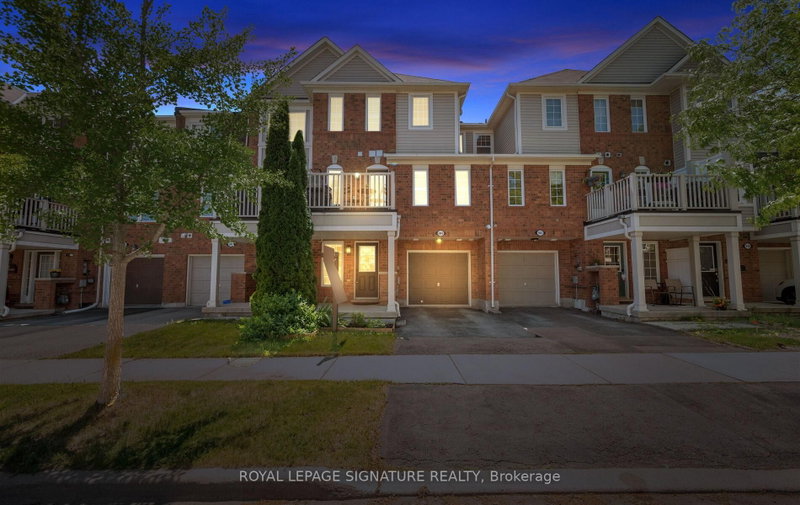
Welcome To This Beautifully Upgraded Mattamy Built Freehold Townhouse Nestled In The Highly Sought After Coates Community. Thoughtfully Redesigned With Elevated Finishes Throughout, This Exceptional Home Offers The Perfect Blend Of Style, Comfort And Functionality. The Welcoming Entryway Is Finished With Stylish New Tile, Setting The Tone From The Moment You Arrive. The Versatile Ground-Level Area Features Beautiful Custom Closets With Convenient Access To The Garage. The Main Living Level Showcases A Bright, Open-Concept Design, Perfect For Both Everyday Living And Entertaining. A Stunning Custom Chef-Inspired Kitchen Serves As The Centrepiece, Featuring Elegant Quartz Countertops, Designer Backsplash, Premium Stainless Steel Appliances And Sophisticated Finishes That Seamlessly Flow Into The Spacious Living And Dining Areas. Step Outside To An Expansive Private Balcony, Creating The Perfect Setting For Morning Coffee, Summer Dining Or Evening Relaxation. Upstairs, You'll Find Generously Sized Bedrooms Enhanced With Custom IKEA Pax Wardrobe Systems, Fresh Paint, New Trim And Baseboards, Updated Flooring Throughout, Hardwood Staircases, And A Beautifully Renovated Spa-Inspired Bathroom. Extensively Updated For Peace Of Mind, The Home Features A New Furnace And Air Conditioning System (2025), A New Rental Hot Water Heater (2025), Upgraded Balcony Decking, Reinforced Safety-Certified Front Door And Front Window Systems, And A Thoughtfully Relocated Laundry Wash Tub Area Tucked Beneath The Stairs To Maximize Living Space. A Rare Opportunity To Own A Move-In-Ready Home Showcasing Quality Upgrades, Contemporary Design, And Exceptional Pride Of Ownership In One Of Milton's Most Desirable Family-Friendly Neighbourhoods.
Broker: ROYAL LEPAGE SIGNATURE REALTY
MLS®#: W13656690
Property details
Parking:
2
Parking type:
-
Property type:
Att/Row/Twnhouse
Heating type:
Forced Air
Style:
3-Storey
MLS Size:
1100-1500 sqft
Lot front:
21 Ft
Lot depth:
44 Ft
Listed on:
Aug 10, 2026
Show all details
Rooms
| Level | Name | Size | Features |
|---|---|---|---|
Third | Bedroom 2 | 15.7 x 10.1 ft | |
Second | Dining Room | 9.0 x 12.1 ft | |
Second | Living Room | 10.5 x 12.1 ft |
Show all
Instant estimate:
orto view instant estimate
$101
higher than listed pricei
High
$742,844
Mid
$720,100
Low
$704,788
Have a home? See what it's worth with an instant estimate
Use our AI-assisted tool to get an instant estimate of your home's value, up-to-date neighbourhood sales data, and tips on how to sell for more.

1/42
$679,900
70 days
2BD
2BA
3 Parking
1,100-1,500 sqft
MLS#: W13469574
HOMELIFE/RESPONSE REALTY INC.

1/47
$719,000
37 days
2BD
3BA
2 Parking
1,100-1,500 sqft
MLS#: W13592616
RE/MAX REALTY SPECIALISTS INC.

1/50
$699,999
85 days
2BD
2BA
3 Parking
1,100-1,500 sqft
MLS#: W13245604
RE/MAX REAL ESTATE CENTRE INC.

1/20
$739,000
8 days
3BD
2BA
2 Parking
1,100-1,500 sqft
MLS#: W13696826
ROYAL LEPAGE REALTY PLUS