


Furnished
No
Locker
-
Exposure
-
Possession
-
Price per sqft
$2.45
Hydro included
No
Outdoor space
Balcony, Patio
Age of building
49 years old
See what's nearby
Description
SPACIOUS 1,100 SQ. FT. CONDO! 3 BEDROOMS! PRIVATE BALCONY!
Welcome to this spacious and well-maintained 3-bedroom condo apartment offering an impressive 1,100 sq. ft. of comfortable living space. Featuring a bright, open-concept living and dining area, this unit provides plenty of room for everyday living and entertaining. Large windows fill the space with natural light, while the beautiful flooring flows throughout the principal living areas and bedrooms.
The updated kitchen features crisp white cabinetry, stylish tile backsplash, ample counter and cupboard space, and stainless-steel appliances. The generously sized living room easily accommodates large furniture, while the adjoining dining area provides plenty of space for family meals and gatherings.
All three bedrooms are well-proportioned, offering flexibility for families, guests, or a home office. The spacious primary bedroom features ample closet space and the convenience of a private ensuite bathroom. Additional highlights include a second bathroom, ensuite laundry, and plenty of storage throughout.
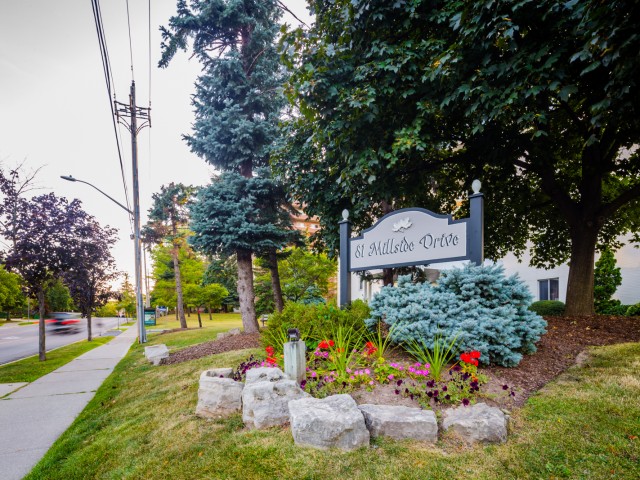
Step outside onto your large private covered balcony, overlooking the beautifully maintained green space and mature trees surrounding the building. With plenty of room to relax and enjoy the outdoors, it's a wonderful extension of your living space.
Offering generous room sizes, a functional layout, and the convenience of condo living, this well-cared-for unit is an excellent opportunity for anyone looking for space, comfort, and convenience.
Broker: Real Broker Ontario Ltd.
MLS®#: 40874184
Property details
Neighbourhood:
Parking:
2
Parking type:
Owned
Property type:
Condo Apt
Heating type:
Baseboard,
Style:
Apartment
Ensuite laundry:
-
Water included:
No
MLS Size:
1100 sqft
Listed on:
Oct 27, 2026
Show all details
Rooms
| Name | Size | Features |
|---|---|---|
Bedroom Primary | 13.00 x 14.02 ft | |
Bedroom | 4.24 x 3.63 ft | |
Bedroom | 11.07 x 12.08 ft |
Games Room
Party Room
Visitor Parking
Meeting Room
Included in Maintenance Fees
Cable TV
Common Element
Heat
Hydro
Building Insurance
Parking
Water

1/36
$2,950
8 days
2+1BD
2BA
1 Parking
900-999 sqft
MLS#: W14094474
THE MARKET REAL ESTATE INC.

Create an account

1/14
$2,800
6 days
2BD
2BA
1 Parking
1,000-1,199 sqft
MLS#: W14102594
RE/MAX REALTY SPECIALISTS INC.

1/12
$2,400
1 day
2BD
2BA
2 Parking
800-899 sqft
MLS#: W14119108
RE/MAX REAL ESTATE CENTRE INC.