


Maintenance fees
$339.05
Locker
Owned
Exposure
S
Possession
Other
Price per sqft
$628
Taxes
$2,275.33 (2026)
Outdoor space
Balcony, Patio
Age of building
6 years old
See what's nearby
Description
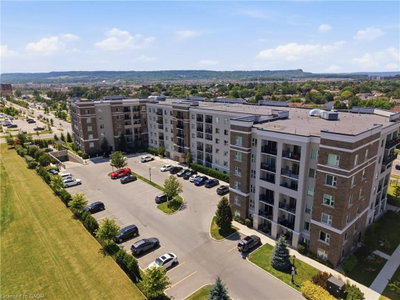
Stunning South-Facing Upgraded Inside Corner Condo With Covered Balcony & Courtyard Views. Largest 1 Bedroom Model: 777 Sq Ft With Extra Wide Open Layout With Luxury Vinyl Plank Floor Throughout! Low maintenance fees: $339/m. Huge Chef's Kitchen With Quartz Counters, Upgraded Tall Cabinetry, Breakfast Bar With Pendant Lighting, Backsplash, Large Pantry & SS Whirlpool Appliances Included With Icemaker/Water Dispenser Fridge! Extra Large Master Bedroom With Walk-In Closet. Upgraded Bathroom Has Upgraded Tile, Soaker Tub, & Quartz Counter With Undermount Sink. 9Ft Ceilings, Upgraded Lighting, Window Coverings. 1 Underground Parking and 1 Storage Locker Included. Great Amenities Include Gym, Party Room & Car Wash! Walking Distance To Milton Hospital. Close to Downtown Milton, Milton Sports Centre, Community Parks & Walking Paths, Schools, Shopping, Restaurants, & Hwys. Views of the Niagara Escarpment. Stunning Unit! **OPTION FOR 2ND PARKING SPOT**
Broker: Royal LePage Real Estate Associates
MLS®#: W13663414
Property details
Neighbourhood:
Parking:
Yes
Parking type:
-
Property type:
Condo Apt
Heating type:
Forced Air
Style:
Apartment
Ensuite laundry:
Yes
Corp #:
HCC-718
MLS Size:
700-799 sqft
Listed on:
Aug 11, 2026
Show all details
Rooms
| Name | Size | Features |
|---|---|---|
Dining Room | 17.6 x 19.0 ft | |
Kitchen | 9.5 x 9.2 ft | |
Living Room | 17.6 x 19.0 ft |
Show all
Instant estimate:
orto view instant estimate
$11,322
lower than listed pricei
High
$495,672
Mid
$478,578
Low
$466,130
Have a home? See what it's worth with an instant estimate
Use our AI-assisted tool to get an instant estimate of your home's value, up-to-date neighbourhood sales data, and tips on how to sell for more.
BBQ Permitted
Bike Storage
Car Wash
Gym
Visitor Parking
Party Room
Included in Maintenance Fees
Heat
Parking


1/34
$529,900
26 days
1+1BD
1BA
2 Parking
700-799 sqft
Maint. Fee $399
MLS#: W13640262
SOTHEBY'S INTERNATIONAL REALTY CANADA
Create an account

1/50
$469,000
14 days
1BD
1BA
1 Parking
700-799 sqft
Maint. Fee $738
MLS#: W13684990
CRESCENDO REALTY INC.

1/29
$479,900
25 days
1+1BD
1BA
1 Parking
800-899 sqft
Maint. Fee $481
MLS#: W13644576
ROYAL LEPAGE MEADOWTOWNE REALTY