


Maintenance fees
$629.88
Locker
Exclusive
Exposure
SE
Possession
Flexible
Price per sqft
$525 - $600
Taxes
$5,069.76 (2026)
Outdoor space
Balcony, Patio
Age of building
-
See what's nearby
Description
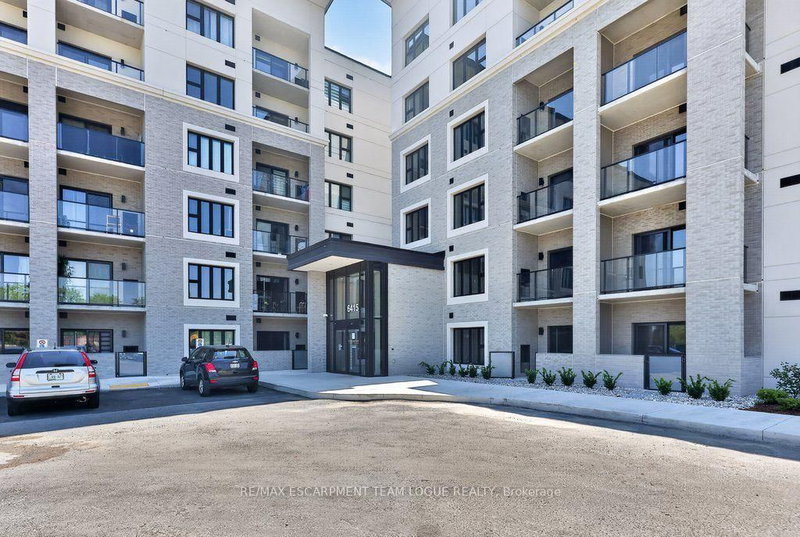
Welcome home to Creekside Condos, where you can experience lush greenspace a short walk away from many urban amenities including several shopping plazas, parks and major access roads. Conveniently located on the northeast corner of Louis St Laurent Ave and Highway 25, in the established Coates neighbourhood of Milton. The Alfreda model (1,468sqft) has a well laid out, tastefully decorated floorplan with 3 spacious bedrooms, 2 full bathrooms- including a large ensuite with shower in the primary, in suite laundry, and ample storage. This unit also has an impressive oversized kitchen that rivals most detached homes. With a gorgeous island, tons of storage and stainless steel appliances. The Alfreda model comes with two underground parking spots, along with visitor parking above grade. This building features exciting smart home technology in all units- including a smart door lock with keyless access, smart wall pad (to adjust your thermostat and view designated community area cameras) and smart smoke alarms that alert your phone in an emergency. Each unit has been thoughtfully designed with you in mind. From the closet space to the upgraded kitchen cabinetry and included locker with each unit- you can downsize your home without downsizing your lifestyle! Creekside Condos will have a designer furnished Clubhouse available for your large parties or events and a well-equipped gym right outside your door. You can enjoy your maintenance-free lifestyle in an amenity-rich neighbourhood, knowing you are working with quality home builders with over 100 years of combined experience
Broker: RE/MAX ESCARPMENT TEAM LOGUE REALTY
MLS®#: W13568250
Property details
Neighbourhood:
Parking:
2
Parking type:
-
Property type:
Condo Apt
Heating type:
Forced Air
Style:
1 Storey/Apt
Ensuite laundry:
Yes
MLS Size:
1400-1599 sqft
Listed on:
Jul 15, 2026
Show all details
Rooms
| Name | Size | Features |
|---|---|---|
Bathroom | 0.0 x 0.0 ft | |
Foyer | 0.0 x 0.0 ft | |
Laundry | 0.0 x 0.0 ft |
Show all
Instant estimate:
orto view instant estimate
$25,275
lower than listed pricei
High
$843,515
Mid
$814,425
Low
$793,243
Have a home? See what it's worth with an instant estimate
Use our AI-assisted tool to get an instant estimate of your home's value, up-to-date neighbourhood sales data, and tips on how to sell for more.
Club House
Elevator
Gym
Visitor Parking
Included in Maintenance Fees
Parking

Create an account
1/42
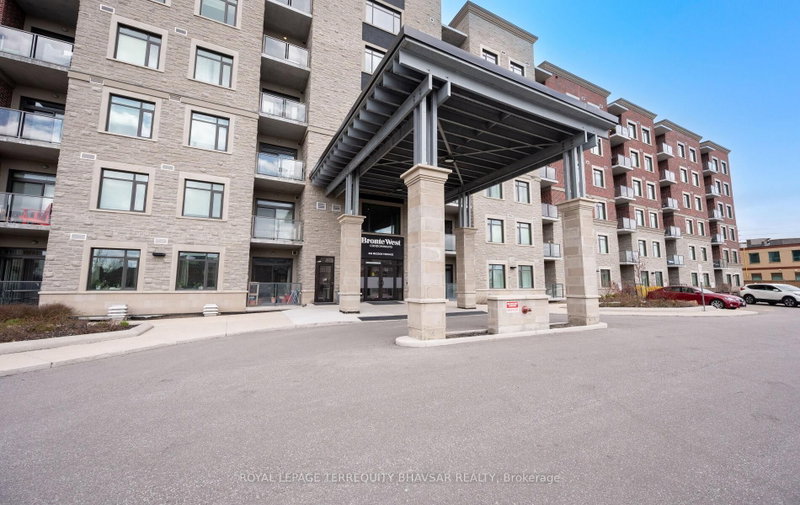
$899,000
46 days
3+1BD
2BA
1 Parking
1,400-1,599 sqft
Maint. Fee $586
MLS#: W13753454
ROYAL LEPAGE TERREQUITY BHAVSAR REALTY

1/22
$845,000
125 days
3BD
2BA
2 Parking
1,400-1,599 sqft
Maint. Fee $566
MLS#: W13472546
REVEL REALTY INC.

1/21
$769,900
74 days
3BD
2BA
2 Parking
1,200-1,399 sqft
Maint. Fee $590
MLS#: W13664436
ROYAL LEPAGE SIGNATURE REALTY