

Size
-
Lot size
2037 sqft
Street frontage
-
Possession
Flexible
Price per sqft
$450 - $599
Taxes
$4,204.61 (2026)
Parking Type
-
Style
2-Storey
See what's nearby
Description
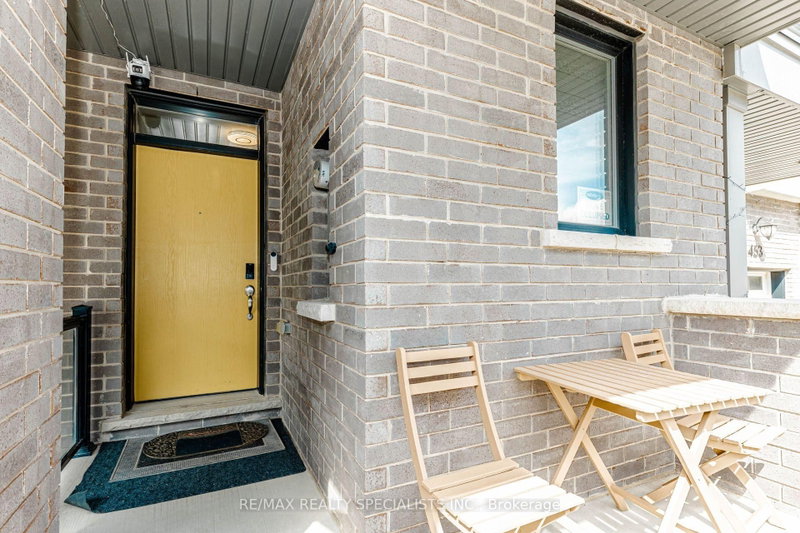
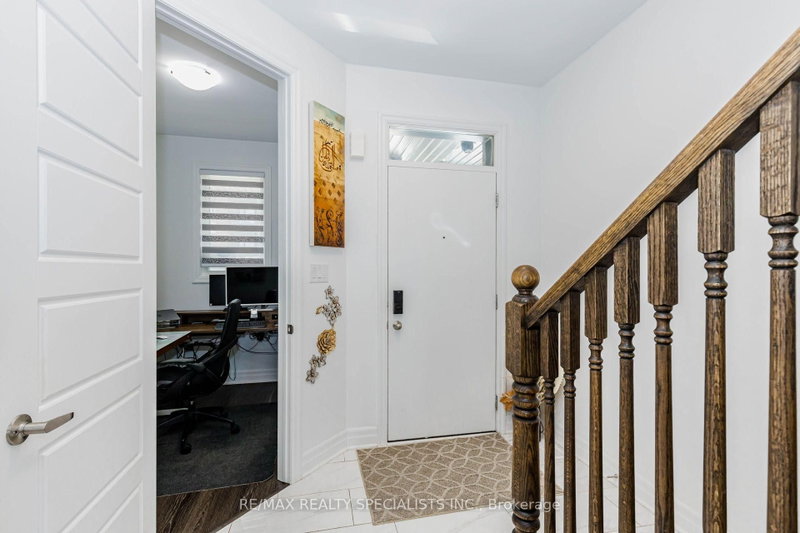
Welcome to this beautifully upgraded 4-bedroom townhome offering exceptional space, functionality and stunning Milton Escarpment views. The bright main level features 9-ft ceilings, upgraded oak stairs and an impressive Grande kitchen with built-in wall oven and microwave, gas cooktop, stainless steel appliances, generous cabinetry and centre island with breakfast-bar seating. Large windows provide abundant natural light and picturesque views. The open-concept living area features double sliding doors leading to a fully fenced backyard, creating a seamless indoor-outdoor connection. A dedicated pocket office and direct garage access add everyday convenience. Upstairs offers four generously sized bedrooms and convenient second-floor laundry. The primary suite includes a walk-in closet and ensuite with glass-enclosed shower and freestanding soaker tub. The finished open-concept basement with a full bathroom provides valuable additional living space-ideal for a recreation room, home theatre, guest area, home office or extended-family living. A rare combination of 4 bedrooms, upgraded Grande kitchen, finished basement with full bath, pocket office and beautiful escarpment views, offering significantly more versatility and living space than the typical townhome.
Broker: RE/MAX REALTY SPECIALISTS INC.
MLS®#: W13745916
Property details
Parking:
3
Parking type:
-
Property type:
Att/Row/Twnhouse
Heating type:
Forced Air
Style:
2-Storey
MLS Size:
1500-2000 sqft
Lot front:
23 Ft
Lot depth:
88 Ft
Listed on:
Sep 4, 2026
Show all details
Instant estimate:
orto view instant estimate
$14,357
higher than listed pricei
High
$942,205
Mid
$913,357
Low
$893,935
Have a home? See what it's worth with an instant estimate
Use our AI-assisted tool to get an instant estimate of your home's value, up-to-date neighbourhood sales data, and tips on how to sell for more.

1/38
Just listed
$848,888
10 hours
4BD
4BA
3 Parking
1,500-2,000 sqft
MLS#: W13825788
CENTURY 21 INNOVATIVE REALTY INC.

1/42
$899,000
8 days
4BD
4BA
2 Parking
1,500-2,000 sqft
MLS#: W13792648
SPECTRUM REALTY SERVICES INC.

1/41
$919,000
20 days
4BD
4BA
2 Parking
1,500-2,000 sqft
MLS#: W13745222
RE/MAX METROPOLIS REALTY
