


Size
-
Lot size
933 sqft
Street frontage
-
Possession
Flexible
Price per sqft
$483 - $659
Taxes
$3,138.5 (2025)
Parking Type
-
Style
3-Storey
See what's nearby
Description
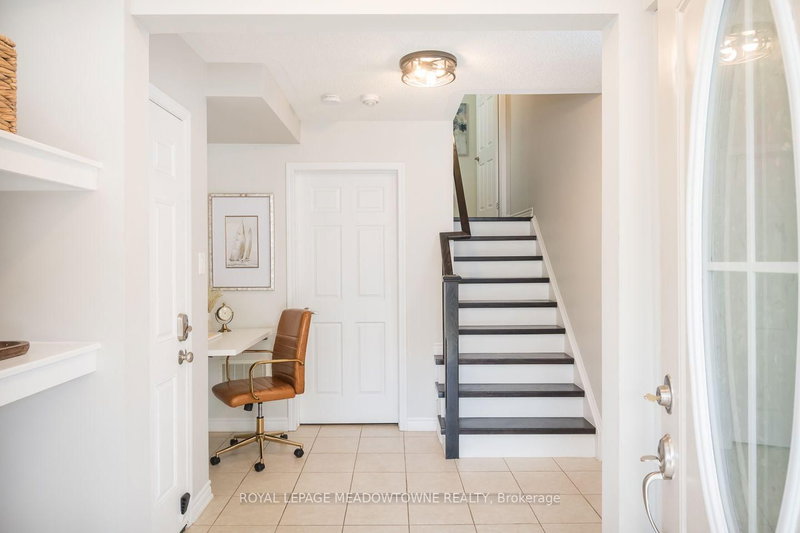
A perfect fit for growing families - this turn-key Ford townhome offers no condo fees, two parking spaces with garage access, and a location just steps from parks and schools. Inside: a flexible main-floor office nook, pot lights throughout, and an eat-in kitchen with white cabinetry, quartz counters, and stainless steel appliances - plus a private balcony for morning coffee. The open-concept living/dining area offers laminate flooring and a neutral palette that's easy to make your own. Upstairs, spacious bedrooms await, headlined by a primary suite with walk-in closet and a freshly renovated ensuite (2025). A large main bath and top-floor laundry round out the family-friendly layout. Covered front porch included - book your showing before it's gone!
Broker: ROYAL LEPAGE MEADOWTOWNE REALTY
MLS®#: W13718726
Property details
Parking:
2
Parking type:
-
Property type:
Att/Row/Twnhouse
Heating type:
Forced Air
Style:
3-Storey
MLS Size:
1100-1500 sqft
Lot front:
21 Ft
Lot depth:
44 Ft
Listed on:
Aug 27, 2026
Show all details
Rooms
| Level | Name | Size | Features |
|---|---|---|---|
Ground | Utility Room | 9.7 x 12.4 ft | |
Third | Bedroom 2 | 9.7 x 10.2 ft | |
Second | Kitchen | 11.0 x 8.7 ft |
Show all
Instant estimate:
orto view instant estimate
$24,243
lower than listed pricei
High
$722,889
Mid
$700,756
Low
$685,855
Have a home? See what it's worth with an instant estimate
Use our AI-assisted tool to get an instant estimate of your home's value, up-to-date neighbourhood sales data, and tips on how to sell for more.

1/30
$769,900
15 days
3BD
3BA
3 Parking
1,100-1,500 sqft
MLS#: W13780524
SUTTON GROUP QUANTUM REALTY INC.

1/15
$629,900
258 days
2BD
2BA
2 Parking
1,200-1,399 sqft
Maint. Fee $461
MLS#: W12697614
SUTTON GROUP REALTY SYSTEMS INC.

1/37
$749,900
54 days
3BD
3BA
3 Parking
1,100-1,500 sqft
MLS#: W13647816
RE/MAX ESCARPMENT REALTY INC.

1/24
$769,900
13 days
3BD
3BA
2 Parking
1,100-1,500 sqft
MLS#: W13792692
RE/MAX ULTIMATE REALTY INC.