


Size
-
Lot size
2171 sqft
Street frontage
-
Possession
Flexible
Price per sqft
$425 - $567
Taxes
$3,890 (2025)
Parking Type
-
Style
2-Storey
See what's nearby
Description
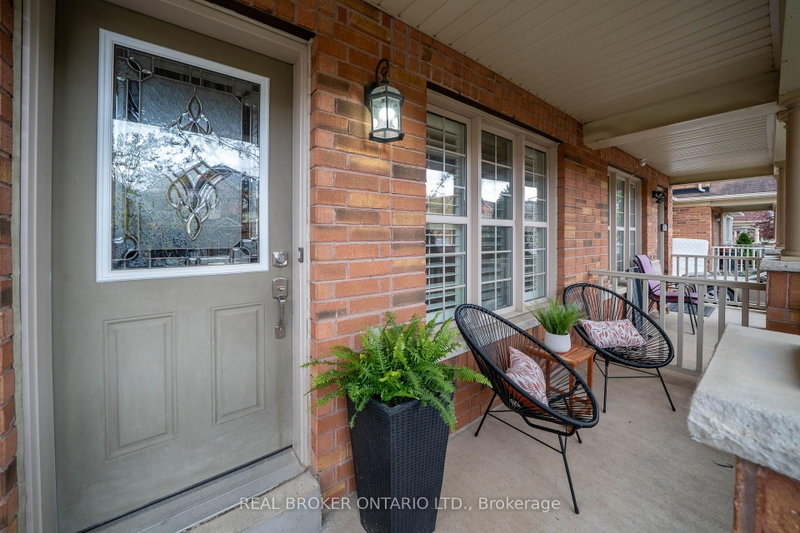
Welcome to this well-built Fieldgate Canterbury model freehold townhome nestled in Milton's sought-after Scott neighbourhood. Offering 1,611 sq ft of thoughtfully designed living space, this 3-bedroom, 2.5-bath home features hardwood floors on the main level, a hardwood staircase, and California shutters throughout. The separate living and dining areas provide defined spaces for everyday living and entertaining. The kitchen is equipped with stainless steel appliances and flows seamlessly to the fully fenced backyard, ideal for kids, pets, and summer gatherings. Enjoy the charming wide front porch, perfect for morning coffee or evening wind-downs. Upstairs, the primary bedroom retreat impresses with a huge walk-in closet and a spa-like ensuite featuring a seamless glass shower. Two additional spacious bedrooms, a full washroom and the convenience of upper-level laundry complete the second floor. The partially finished basement adds a flexible bonus space with one finished room and a cold cellar for additional storage. Interior access from the single-car garage adds everyday convenience. Additionally, enjoy direct access from the garage to the backyard for full backyard privacy. Located steps from a neighbourhood park with a playground and open green space, and close to Escarpment View Public School, Queen of Heaven Catholic School, and Sherwood Community Centre. Easy access to shopping, dining, and major commuter routes makes this an ideal home for first-time buyers and downsizers alike. Book a viewing today! Some photos were virtually staged.
Broker: REAL BROKER ONTARIO LTD.
MLS®#: W13602520
Property details
Parking:
2
Parking type:
-
Property type:
Att/Row/Twnhouse
Heating type:
Forced Air
Style:
2-Storey
MLS Size:
1500-2000 sqft
Lot front:
24 Ft
Lot depth:
88 Ft
Listed on:
Jul 24, 2026
Show all details
Instant estimate:
orto view instant estimate
$9,050
higher than listed pricei
High
$886,079
Mid
$858,950
Low
$840,685
Have a home? See what it's worth with an instant estimate
Use our AI-assisted tool to get an instant estimate of your home's value, up-to-date neighbourhood sales data, and tips on how to sell for more.

1/37
$849,900
42 days
3BD
3BA
3 Parking
1,500-2,000 sqft
MLS#: W13551428
Best Sellers Realty Inc.

1/40
$899,999
131 days
3+1BD
3BA
3 Parking
1,500-2,000 sqft
MLS#: W12991480
HOMELIFE/RESPONSE REALTY INC.

1/33
$848,000
109 days
3BD
3BA
3 Parking
1,500-2,000 sqft
MLS#: W13080622
HOMELIFE MAPLE LEAF REALTY LTD.

1/24
$854,900
22 days
3+1BD
4BA
2 Parking
1,500-2,000 sqft
MLS#: W13624420
GET SOLD REALTY INC.