


Size
-
Lot size
930 sqft
Street frontage
-
Possession
60-89 days
Price per sqft
$412 - $550
Taxes
$3,434.63 (2026)
Parking Type
-
Style
3-Storey
See what's nearby
Description
Welcome to 78-1317 Lerchie Way-the largest model available, expertly crafted for modern living and elevated entertaining. Offering 1,622 sq. ft. of sun-drenched space, this stunning townhome greets you on the ground level with ultimate everyday convenience, featuring direct garage access and a smart "stop & drop" zone to keep daily life organized. Up on the main floor, soaring 9-foot ceilings, sleek pot lights, and expansive windows flood the open-concept layout with natural light. The seamlessly integrated dining area and corner family room extend effortlessly to a private balcony, creating the ideal setting for morning coffee or relaxing evening breezes. Culinary enthusiasts will fall in love with the chef-inspired kitchen, complete with a walk-in pantry, generous breakfast bar, contemporary layout options, and a stylishly placed powder room. Upstairs serves as a peaceful retreat, highlighted by a private primary bedroom with walk-in closet and an ensuite bath, alongside bedroom-level laundry that makes routine chores a breeze. Nestled in a family-friendly neighborhood just steps from local parks, transit, and top-rated schools-including Craig Kielburger Secondary School-you are also only minutes from the Milton GO Station, major highways (401/407), and premium shopping. This exceptional property delivers an uncompromised blend of luxury, functionality, and great location.
Broker: RE/MAX ESCARPMENT REALTY INC.
MLS®#: W13784836
Property details
Parking:
2
Parking type:
-
Property type:
Att/Row/Twnhouse
Heating type:
Forced Air
Style:
3-Storey
MLS Size:
1500-2000 sqft
Lot front:
21 Ft
Lot depth:
44 Ft
Listed on:
Sep 15, 2026
Show all details
Rooms
| Level | Name | Size | Features |
|---|---|---|---|
Third | Bedroom 2 | 10.0 x 8.0 ft | |
Third | Bedroom | 10.0 x 8.0 ft | |
Third | Bathroom | 6.6 x 3.3 ft |
Show all
Instant estimate:
orto view instant estimate
$9,481
lower than listed pricei
High
$841,276
Mid
$815,518
Low
$798,177
Have a home? See what it's worth with an instant estimate
Use our AI-assisted tool to get an instant estimate of your home's value, up-to-date neighbourhood sales data, and tips on how to sell for more.
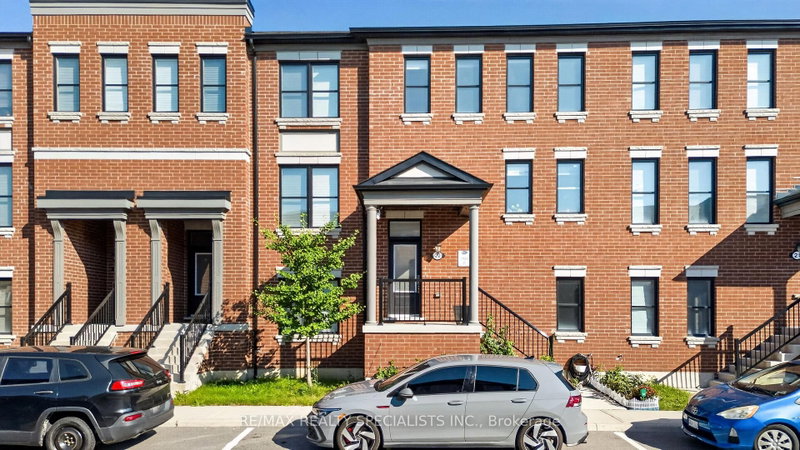
1/34
$849,900
43 days
3+1BD
4BA
2 Parking
1,500-2,000 sqft
MLS#: W13706594
RE/MAX REALTY SPECIALISTS INC.

1/37
$874,028
39 days
3+1BD
4BA
2 Parking
1,500-2,000 sqft
MLS#: W13719332
ROYAL LEPAGE MEADOWTOWNE REALTY

1/17
$769,000
12 days
2BD
2BA
2 Parking
1,500-2,000 sqft
MLS#: W13820312
RE/MAX WEST REALTY INC.

1/26
$889,000
33 days
3BD
3BA
2 Parking
1,500-2,000 sqft
MLS#: W13740758
ROYAL LEPAGE CERTIFIED REALTY