


Maintenance fees
$1,593.25
Locker
-
Exposure
SE
Possession
Flexible
Price per sqft
$592
Taxes
$3,311.06 (2026)
Outdoor space
-
Age of building
38 years old
See what's nearby
Description
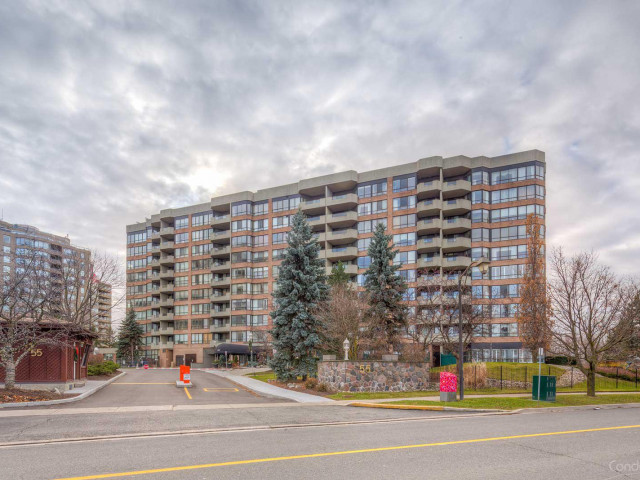
In the heart of Markham, 55 Austin Drive sits within Walden Pond, a Tridel community prized for its award-winning gardens, outstanding amenities, and a location that's tough to beat. Markville Mall, GO Transit, grocery stores, and scenic walking trails are all just steps away. Inside, this bright, beautifully kept suite spans 1,345 sq. ft., with an open-concept dining and living space that looks out onto greenery and pond. The spacious kitchen was thoughtfully renovated in 2021 and comes with stainless steel appliances, and the bathrooms have been renovated as well. The spacious primary bedroom has a his/her closet and an ensuite bathroom with a glass shower with a built-in cabinet and a stylish vanity. The second bedroom is generously proportioned - an ideal guest room or home office and a full bathroom just outside the door. Laundry in-suite, tucked into an impressively large utility and storage room. Two underground parking spaces (tandem ) and one locker are included Fees here are genuinely all-inclusive, covering heat, hydro, water, air conditioning, and common elements, building insurance parking and locker. Residents enjoy a full amenity lineup: indoor pool, hot tub, gym, party and games rooms, billiards, guest suites, tennis court, and an outdoor BBQ area. And the social calendar is just as full - aquafit, chair yoga, movie nights, karaoke, and special events and parties.A welcoming, well-managed community, and an easy place to love coming home. to.
Broker: RE/MAX ULTIMATE REALTY INC.
MLS®#: N14131920
Property details
Neighbourhood:
Parking:
2
Parking type:
-
Property type:
Condo Apt
Heating type:
Forced Air
Style:
Apartment
Ensuite laundry:
Yes
Corp #:
YRCC-618
MLS Size:
1200-1399 sqft
Listed on:
Oct 30, 2026
Show all details
Rooms
| Name | Size | Features |
|---|---|---|
Primary Bedroom | 10.9 x 15.0 ft | |
Dining Room | 11.4 x 11.0 ft | |
Solarium | 11.2 x 10.0 ft |
Show all
Instant estimate:
orto view instant estimate
$24,221
lower than listed pricei
High
$796,395
Mid
$770,779
Low
$743,432
Have a home? See what it's worth with an instant estimate
Use our AI-assisted tool to get an instant estimate of your home's value, up-to-date neighbourhood sales data, and tips on how to sell for more.
BBQ Permitted
Indoor Pool
Gym
Guest Suites
Rec Room
Tennis Court
Concierge
Party Room
Included in Maintenance Fees
Heat
Hydro
Cable TV
Air Conditioning
Common Element
Building Insurance
Parking
Water

1/48
$798,000
35 days
2+1BD
2BA
1 Parking
1,400-1,599 sqft
Maint. Fee $1,624
MLS#: N14083898
REAL ESTATE HOMEWARD

1/34
$679,988
71 days
2+1BD
2BA
1 Parking
1,400-1,599 sqft
Maint. Fee $1,488
MLS#: N13759536
RE/MAX ALL-STARS REALTY INC.

1/35
$769,000
35 days
2+1BD
2BA
1 Parking
1,200-1,399 sqft
Maint. Fee $1,205
MLS#: N14084756
HOMELIFE HEARTS REALTY INC.

1/18
$833,000
22 days
3+1BD
2BA
1 Parking
1,200-1,399 sqft
Maint. Fee $930
MLS#: N14125888
CENTURY 21 KING`S QUAY REAL ESTATE INC.