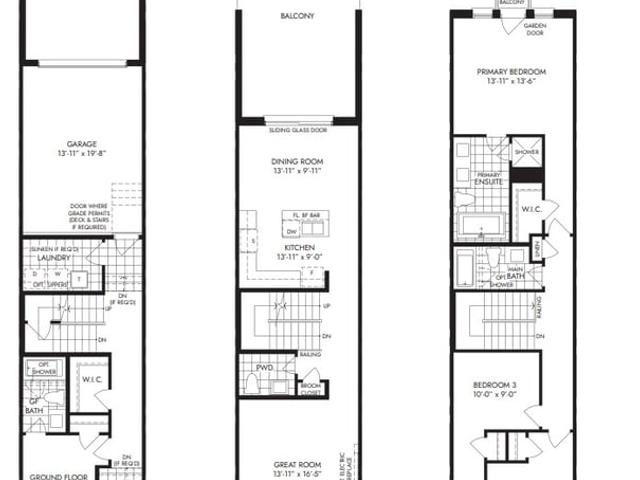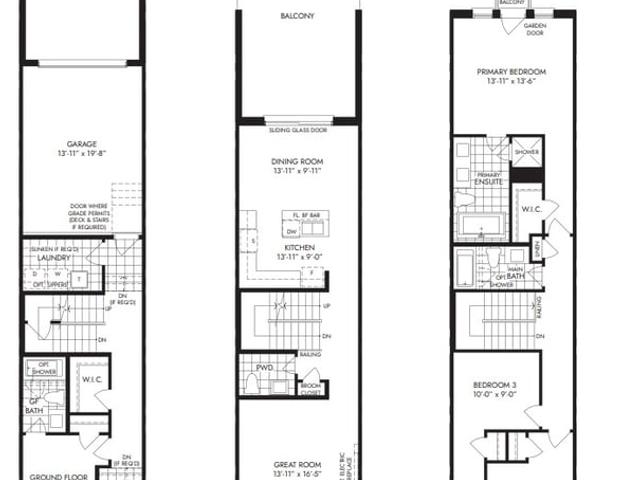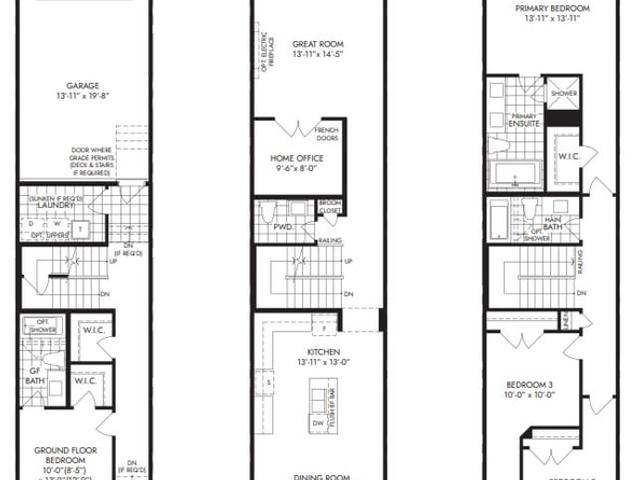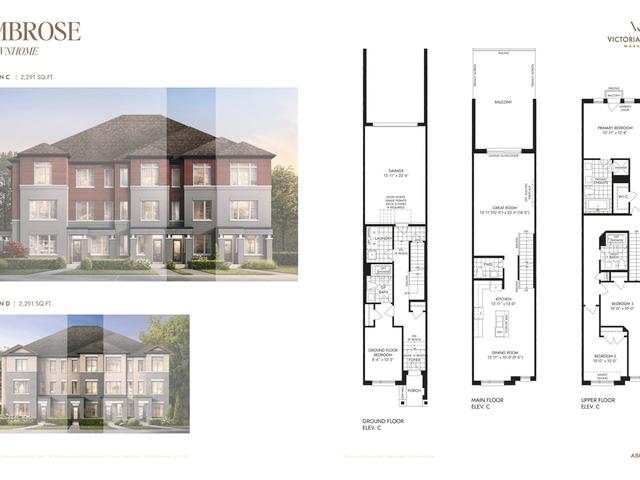

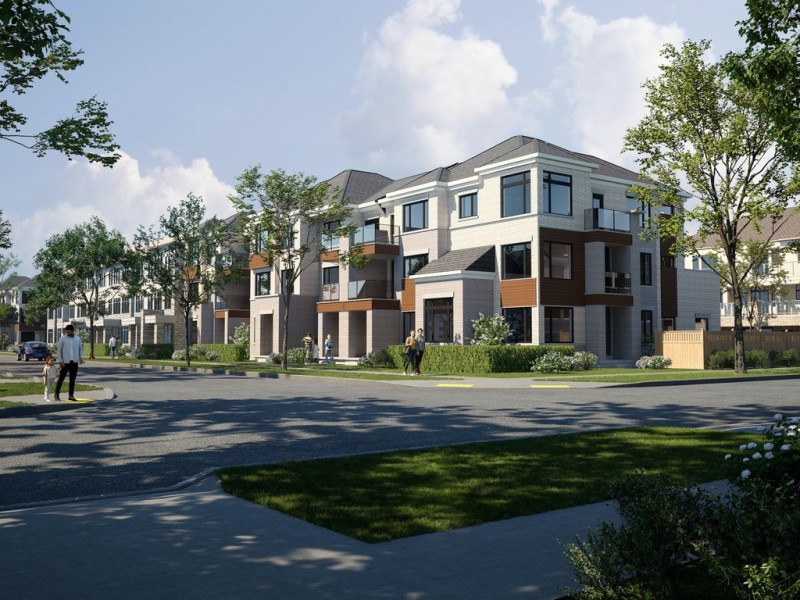
Ambrose
Ambrose
Ambrose
Pre-construction
1/1
4
 bed
2
 bath
2291
 sqft
From $1,130,990
For Sale
Floorplan
From $1,130,990
Click to open the pre-gallery to get the direction
Victoria Grand By Aspen Ridge
8 Emma Pearson Dr
Construction Status: Construction
Selling Status: Selling Now
Occupancy: -
Price per sqft
$494
Occupancy
-
Exposure
-
See what's nearby
Pre-con Pricing
Coming Soon
Deposit Structure
Coming Soon
Incentives
Contact our building expert to learn about possible incentives.
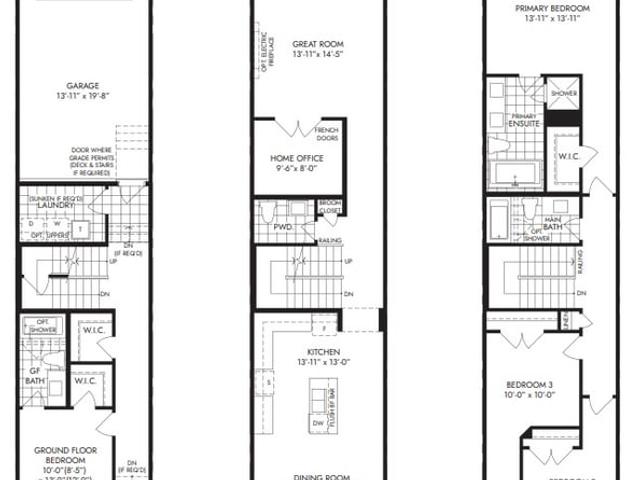
Rattray T002 BLK 73
1/1
$1,104,990
16 days
Rattray T002 BLK 73
4BD
3BA
0 Parking
2,443 sqft
16 days
Shelton T003 BLK 73
1/1
$1,065,990
16 days
Shelton T003 BLK 73
4BD
3BA
0 Parking
2,203 sqft
16 days
Shelton T040 BLK 106
1/1
$1,073,990
16 days
Shelton T040 BLK 106
4BD
3BA
0 Parking
2,203 sqft
16 days
Rattray T039 BLK 106
1/1
$1,081,990
16 days
Rattray T039 BLK 106
4BD
3BA
0 Parking
2,443 sqft
16 days

About Ambrose

Located at Ambrose, this Markham floorplan is available for precon. It was listed at $1130990 in September 2026 and has 4 beds and 2 bathrooms. Situated in Markham's Rural Markham neighbourhood, Victoria Manor-Jennings Gate, Devil's Elbow, Cathedraltown and Victoria Square are nearby neighbourhoods.

Nearby grocery options: Sharable Bakery is a 3-minute drive.

If you are reliant on transit, don't fear, there is a Bus Stop (MAJOR MACKENZIE DR / OLD 17TH AV) a 9-minute walk.