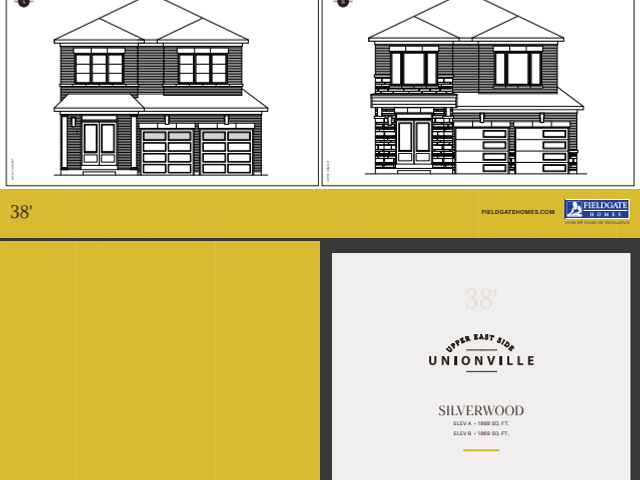

Silverwood - Phase 2, Cathedraltown

Silverwood - Phase 2
Pre-construction
1/1
3
 bed
2
 bath
1869
 sqft
From $1,529,900
For Sale
Floorplan
From $1,529,900
Click to open the pre-gallery to get the direction
Upper East Side Unionville
121 Vine Cliff Blvd
Construction Status: Construction
Selling Status: Selling Now
Occupancy: -
Price per sqft
$819
Occupancy
-
Exposure
-
See what's nearby
Pre-con Pricing
Coming Soon
Deposit Structure
Coming Soon
Incentives
Contact our building expert to learn about possible incentives.
Lot 7 - Blk 2 - Mayflower
1/1
$1,388,800
647 days
Lot 7 - Blk 2 - Mayflower
3BD
2BA
0 Parking
1,878 sqft
647 days
Lot 4 - Blk 1 - Slipper
1/1
$1,499,900
647 days
Lot 4 - Blk 1 - Slipper
3BD
2BA
0 Parking
2,008 sqft
647 days
Lot 3 - Blk 1 - Mayflower
1/1
$1,388,800
647 days
Lot 3 - Blk 1 - Mayflower
3BD
2BA
0 Parking
1,878 sqft
647 days
Lot 2 - Blk 1 - Slipper
1/1
$1,499,990
647 days
Lot 2 - Blk 1 - Slipper
3BD
2BA
0 Parking
2,008 sqft
647 days

About Silverwood - Phase 2

Silverwood - Phase 2 is a Cathedraltown floorplan for precon. Silverwood - Phase 2 has an asking price of $1529900, and has been on the market since October 2026. This 1869 sqft floorplan has 3 beds and 2 bathrooms. Situated in Cathedraltown's Victoria Manor-Jennings Gate neighbourhood, Cathedraltown, Devil's Elbow, Cachet and Victoria Square are nearby neighbourhoods.

For those that love cooking, Auto Bake Industries is only a 22 minute walk.

Living in this Victoria Manor-Jennings Gate floorplan is easy. There is also HAZELTON AV / VINE CLIFF BLVD Bus Stop, not far, with route Woodbine nearby.