22' Glen Ashton B, Markham

22' Glen Ashton B
22' Glen Ashton B
22' Glen Ashton B
Pre-construction
1/1
3
 bed
3
 bath
2342
 sqft
From $1,308,990
For Sale
Floorplan
From $1,308,990
Click to open the pre-gallery to get the direction
Unionglen by Madison Group
4700 Major Mackenzie Dr E
Construction Status: Pre-construction
Selling Status: Selling Now
Occupancy: -
Price per sqft
$559
Occupancy
-
Exposure
-
See what's nearby
Pre-con Pricing
Coming Soon
Deposit Structure
Coming Soon
Incentives
Contact our building expert to learn about possible incentives.
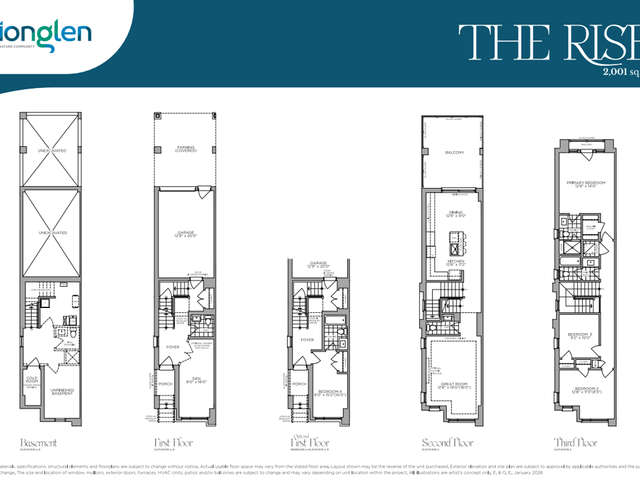
15' The Rise (End)
1/1
$1,125,990
63 days
15' The Rise (End)
3BD
2BA
0 Parking
2,001 sqft
63 days
The Rise (Walk out End)
1/1
$1,155,990
63 days
The Rise (Walk out End)
4+1BD
3BA
0 Parking
2,291 sqft
63 days
22' Glen Elgin B
1/1
$1,138,990
63 days
22' Glen Elgin B
3BD
2BA
0 Parking
2,079 sqft
63 days
20' Glen Wick Corner A
1/1
$1,133,990
63 days
20' Glen Wick Corner A
3BD
2BA
0 Parking
1,994 sqft
63 days

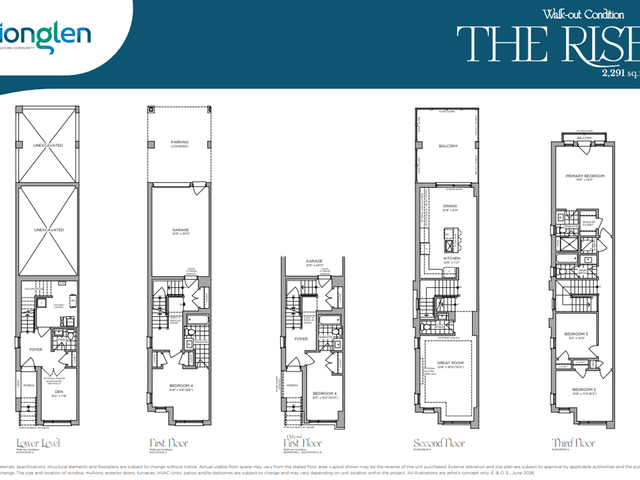
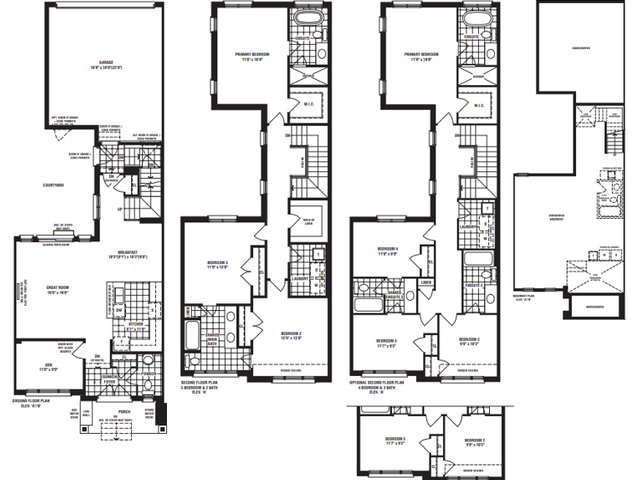
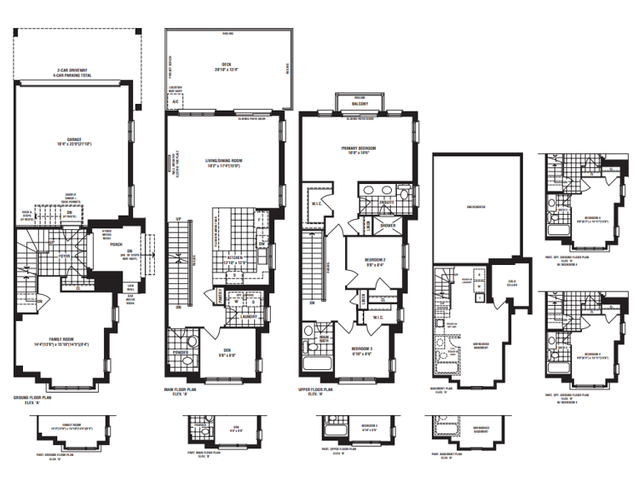
About 22' Glen Ashton B

22' Glen Ashton A'b is floorplan for precon. It has been listed at $1235990 since March 2026. This 2342 sqft floorplan has 3 beds and 3 bathrooms.