21' Glen Crocket B, Markham

21' Glen Crocket B
21' Glen Crocket B
21' Glen Crocket B
Pre-construction
1/1
3
 bed
2
 bath
1729
 sqft
From $1,058,990
For Sale
Floorplan
From $1,058,990
Click to open the pre-gallery to get the direction
Unionglen by Fieldgate Homes
4700 Major Mackenzie Dr E
Construction Status: Pre-construction
Selling Status: Selling Now
Occupancy: -
Price per sqft
$612
Occupancy
-
Exposure
-
See what's nearby
Pre-con Pricing
Coming Soon
Deposit Structure
Coming Soon
Incentives
Contact our building expert to learn about possible incentives.
15' Glen Tweed End A
1/1
$968,990
29 days
15' Glen Tweed End A
3BD
2BA
0 Parking
1,899 sqft
29 days
15' Glen Tay A1,A2,A3
1/1
$928,990
29 days
15' Glen Tay A1,A2,A3
3BD
2BA
0 Parking
1,829 sqft
29 days
15' Glen Nevis End A
1/1
$993,990
29 days
15' Glen Nevis End A
3BD
2BA
0 Parking
1,886 sqft
29 days
15' Glen Loy A
1/1
$918,990
29 days
15' Glen Loy A
3BD
2BA
0 Parking
1,782 sqft
29 days

About 21' Glen Crocket B

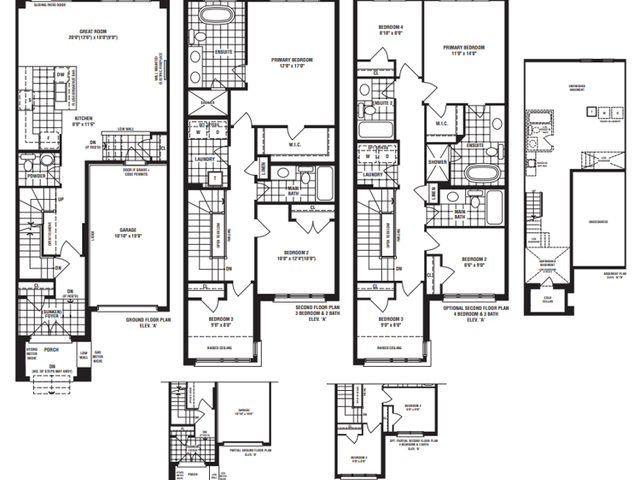
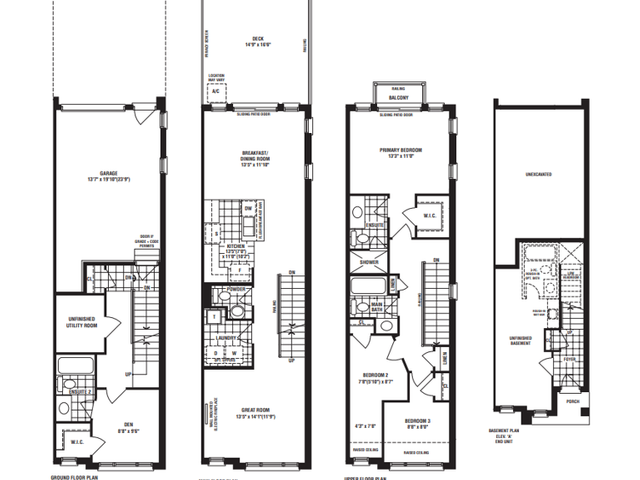
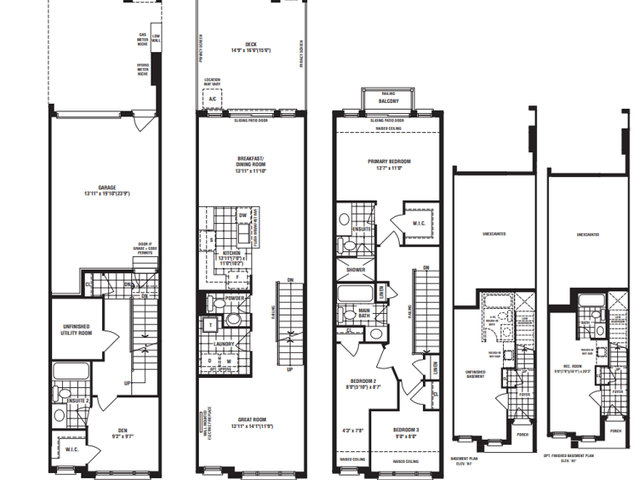
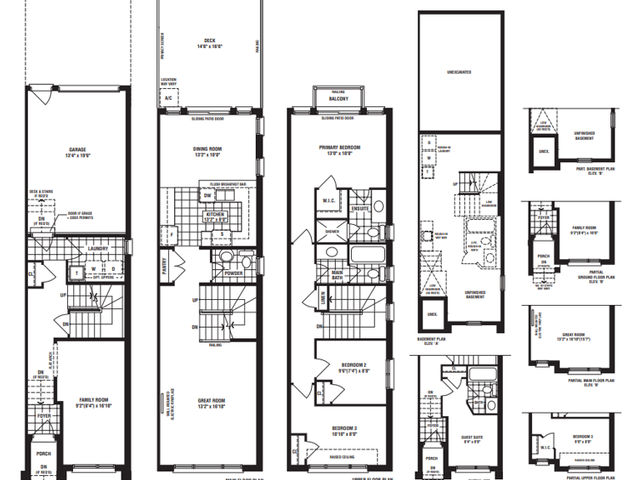
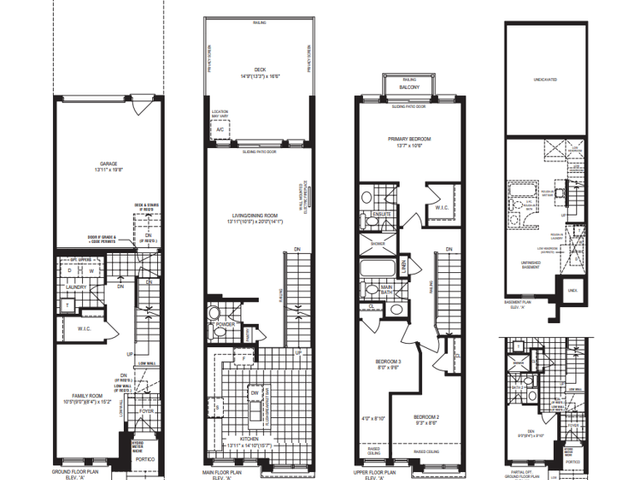
21' Glen Crocket B is a Markham floorplan for precon. It has been listed at $1058990 since July 2026. This floorplan has 3 beds, 2 bathrooms and is 1729 sqft. Situated in Markham's Rural Markham neighbourhood, Berczy, Angus Glen, Wismer and Devil's Elbow are nearby neighbourhoods.

For groceries there is Sharable Bakery which is a 12-minute walk.

Living in this Rural Markham floorplan is easy. There is also MAJOR MACKENZIE DR / THE BRIDLE WAL Bus Stop, nearby, with route Major Mackenzie nearby.