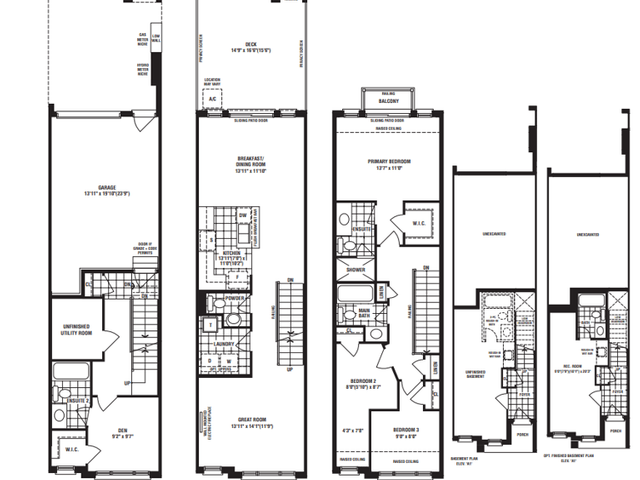
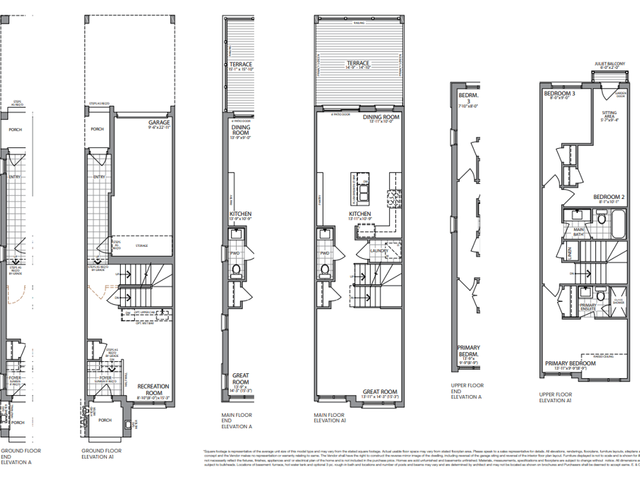
15' Glen Tay A1,A2,A3, Markham

15' Glen Tay A1,A2,A3
Pre-construction
1/1
3
 bed
2
 bath
1829
 sqft
From $928,990
For Sale
Floorplan
From $928,990
Click to open the pre-gallery to get the direction
Unionglen by Fieldgate Homes
4700 Major Mackenzie Dr E
Construction Status: Pre-construction
Selling Status: Selling Now
Occupancy: -
Price per sqft
$508
Occupancy
-
Exposure
-
See what's nearby
Pre-con Pricing
Coming Soon
Deposit Structure
Coming Soon
Incentives
Contact our building expert to learn about possible incentives.
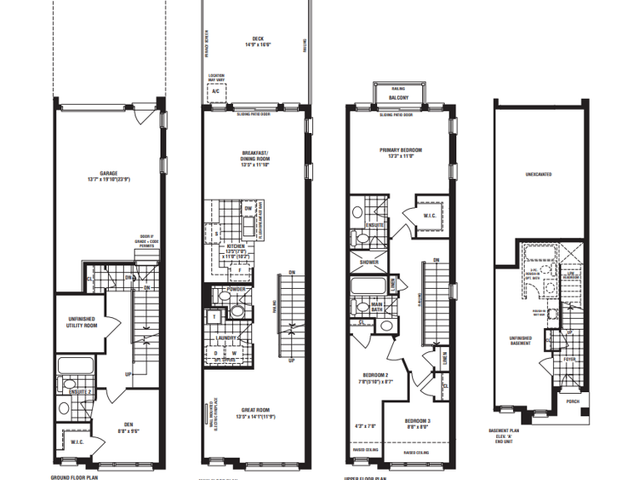
15' Glen Tweed End A
1/1
Just listed
$968,990
10 hours
15' Glen Tweed End A
3BD
2BA
0 Parking
1,899 sqft
10 hours
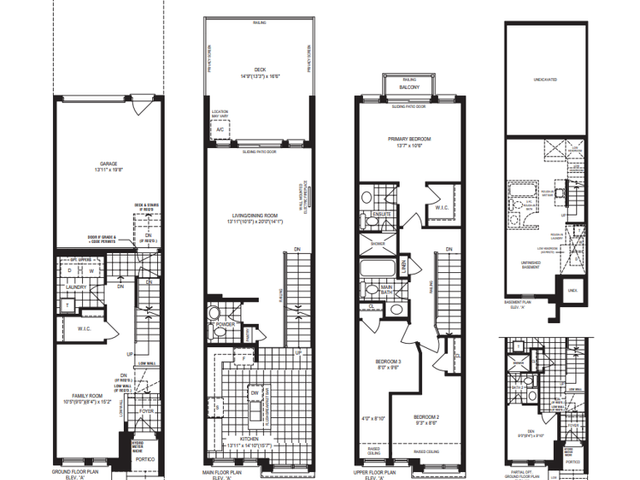
15' Glen Nevis End A
1/1
Just listed
$993,990
10 hours
15' Glen Nevis End A
3BD
2BA
0 Parking
1,886 sqft
10 hours
15' Glen Loy A
1/1
Just listed
$918,990
10 hours
15' Glen Loy A
3BD
2BA
0 Parking
1,782 sqft
10 hours
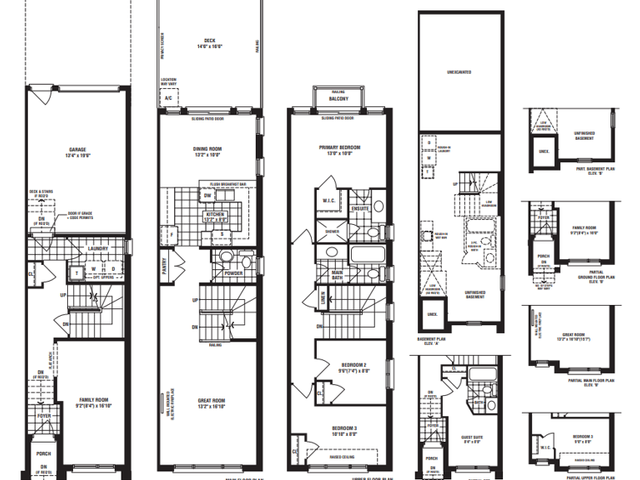
Phase 1 Block 50 - The Aurora
1/1
Just listed
$999,990
10 hours
Phase 1 Block 50 - The Aurora
3BD
2BA
0 Parking
1,850 sqft
10 hours

About 15' Glen Tay A1,A2,A3

Located at 15' Glen Tay A1,a2,a3, this Markham floorplan is available for precon. 15' Glen Tay A1,a2,a3 has an asking price of $928990, and has been on the market since July 2026. This 1829 sqft floorplan has 3 beds and 2 bathrooms. 15' Glen Tay A1,a2,a3, Markham is situated in Rural Markham, with nearby neighbourhoods in Berczy, Angus Glen, Wismer and Devil's Elbow.

For groceries there is Sharable Bakery which is only a 12 minute walk.

For those residents of Unionglen by Fieldgate Homes without a car, you can get around quite easily. The closest transit stop is a Bus Stop (MAJOR MACKENZIE DR / THE BRIDLE WAL) and is a short walk connecting you to Markham's public transit service. It also has route Major Mackenzie nearby.