Suite 10 (Tower 1), Unionville

Suite 10 (Tower 1)
Suite 10 (Tower 1)
Suite 10 (Tower 1)
Pre-construction
1/1
3+1
 bed
2
 bath
901
 sqft
From $1,099,900
For Sale
Floorplan
From $1,099,900
Click to open the pre-gallery to get the direction
UnionCity
10 University Blvd
Construction Status: Construction
Selling Status: Selling Now
Occupancy: -
Price per sqft
$1,221
Occupancy
-
Exposure
SW
See what's nearby
Pre-con Pricing
Coming Soon
Deposit Structure
Coming Soon
Incentives
Contact our building expert to learn about possible incentives.
07 (BF) -Tower 1
1/1
$1,083,900
43 days
07 (BF) -Tower 1
3+1BD
2BA
0 Parking
889 sqft
Maint. Fee $596
43 days
The Maya (Tower D)
1/1
$940,990
745 days
The Maya (Tower D)
2BD
2BA
0 Parking
838 sqft
Maint. Fee $528
745 days
The Kelly (Tower E)
1/1
$981,990
659 days
The Kelly (Tower E)
2BD
2BA
0 Parking
872 sqft
Maint. Fee $549
659 days
2E
1/1
$1,025,000
233 days
2E
2BD
2BA
0 Parking
859 sqft
Maint. Fee $472
233 days

About Suite 10 (Tower 1)

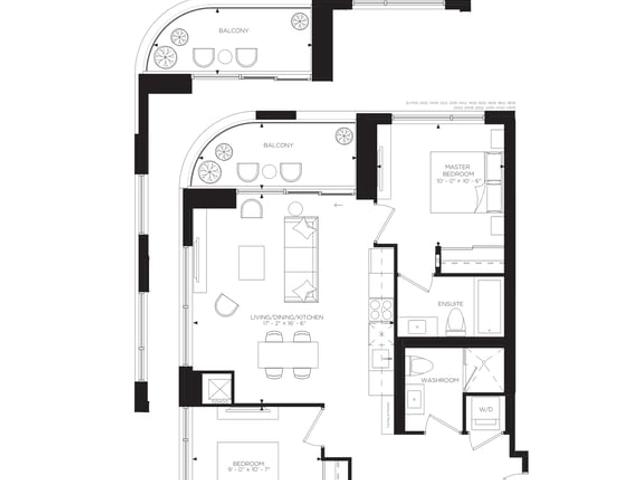
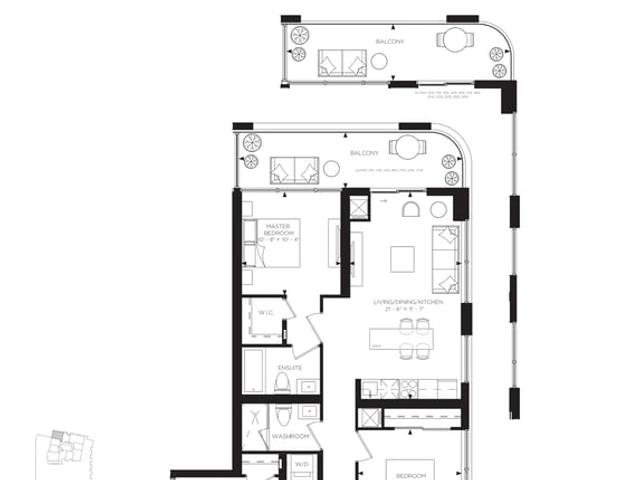
Suite 10 (tower 1) is an Unionville floorplan for precon. Suite 10 (tower 1) has an asking price of $1099900, and has been on the market since June 2026. This 901 sqft floorplan has 3+1 beds and 2 bathrooms. Situated in Unionville's Unionville neighbourhood, Village Green-South Unionville, Milliken Mills East, Markville and Milliken Mills West are nearby neighbourhoods.

Some good places to grab a bite are Big Trio Wonton Noodle, Mom's Kitchen or Pho Mi 88. Venture a little further for a meal at one of Unionville neighbourhood's restaurants. If you love coffee, you're not too far from Dak LAK Coffee located at 8339 Kennedy Rd. For groceries there is Health & Beauty Herbs Centre which is an 8-minute walk.

Living in this Unionville floorplan is easy. There is also UNIVERSITY BLVD / YMCA BLVD Bus Stop, only steps away, with route Viva Purple A nearby.