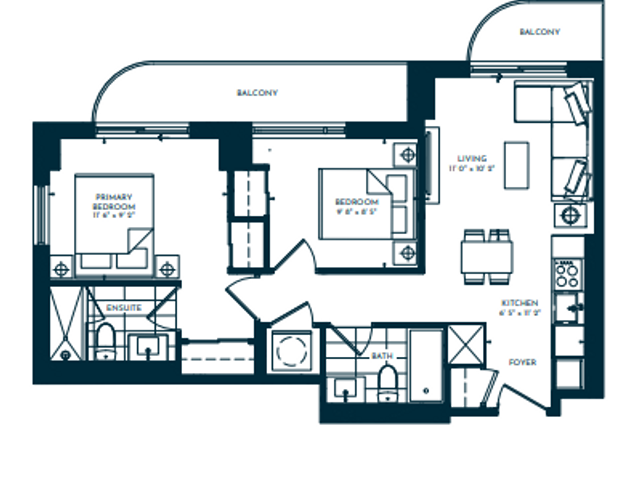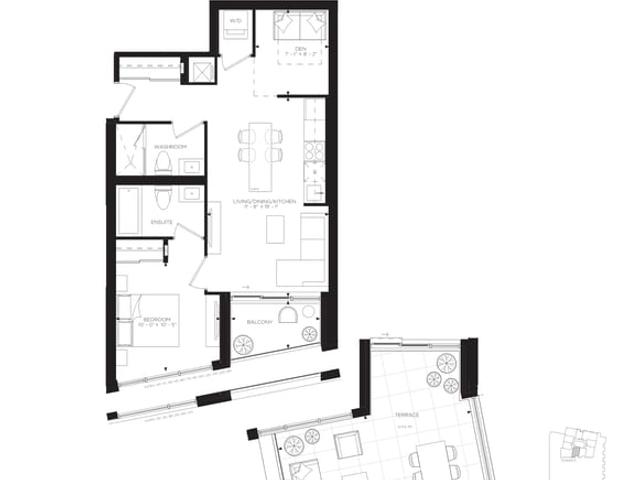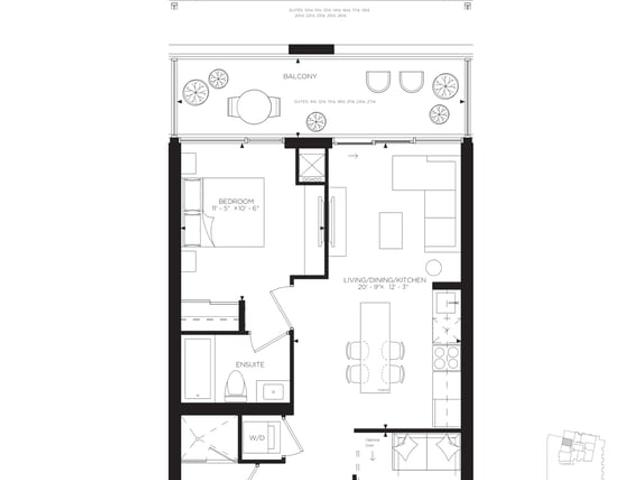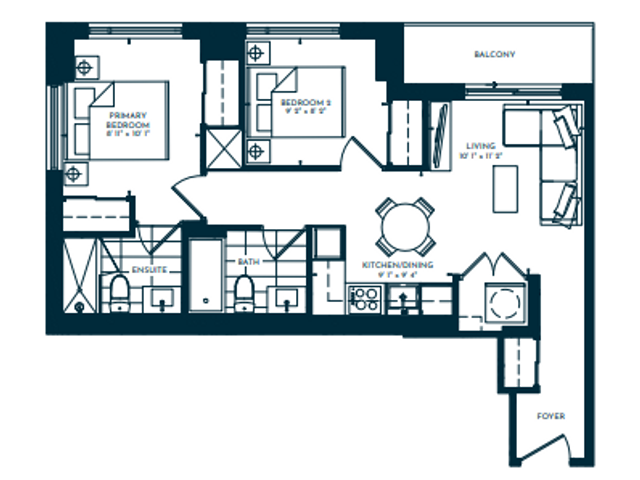

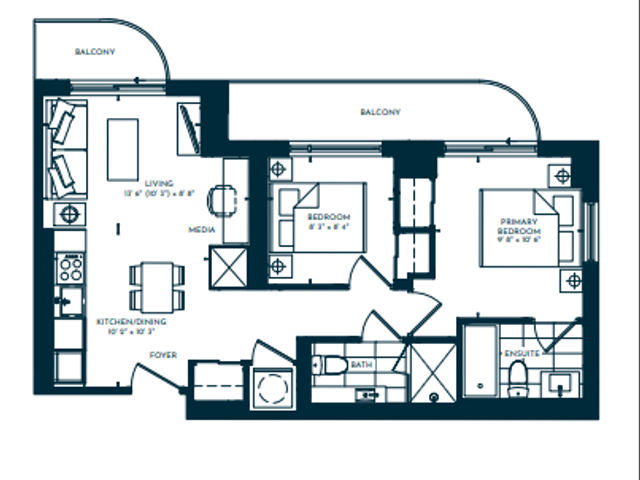
Suite 06 - Tower 3, Unionville

Suite 06 - Tower 3
Suite 06 - Tower 3
Suite 06 - Tower 3
Pre-construction
1/1
2
 bed
2
 bath
699
 sqft
From $899,900
For Sale
Floorplan
From $899,900
Click to open the pre-gallery to get the direction
UnionCity
10 University Blvd
Construction Status: Construction
Selling Status: Selling Now
Occupancy: -
Price per sqft
$1,287
Occupancy
-
Exposure
SE
See what's nearby
Pre-con Pricing
Coming Soon
Deposit Structure
Coming Soon
Incentives
Contact our building expert to learn about possible incentives.
Suite 09 - Tower 3
1/1
$905,900
43 days
Suite 09 - Tower 3
2+1BD
2BA
0 Parking
694 sqft
Maint. Fee $465
43 days
Suite 09 - TOWER 2
1/1
$907,900
43 days
Suite 09 - TOWER 2
2+1BD
2BA
0 Parking
693 sqft
Maint. Fee $464
43 days
Suite 11 - Tower 3
1/1
$895,900
43 days
Suite 11 - Tower 3
2BD
2BA
0 Parking
699 sqft
Maint. Fee $468
43 days
The Scarlet (Tower E)
1/1
$812,990
745 days
The Scarlet (Tower E)
1+1BD
2BA
0 Parking
658 sqft
Maint. Fee $415
745 days

About Suite 06 - Tower 3

Suite 06 - Tower 3 is an Unionville floorplan for precon. It was listed at $899900 in June 2026 and has 2 beds and 2 bathrooms. Situated in Unionville's Unionville neighbourhood, Village Green-South Unionville, Milliken Mills East, Markville and Milliken Mills West are nearby neighbourhoods.

UnionCity is a 5-minute walk from Dak LAK Coffee for that morning caffeine fix and if you're not in the mood to cook, Big Trio Wonton Noodle, Mom's Kitchen and Pho Mi 88 are near this floorplan. For those that love cooking, Health & Beauty Herbs Centre is an 8-minute walk.

Transit riders take note, UnionCity is only steps away to the closest public transit Bus Stop (UNIVERSITY BLVD / YMCA BLVD) with route Viva Purple A.