


Maintenance fees
$469.79
Locker
Owned
Exposure
E
Possession
60-89 days
Price per sqft
$611 - $697
Taxes
$2,631.31 (2026)
Outdoor space
Balcony, Patio
Age of building
19 years old
See what's nearby
Description
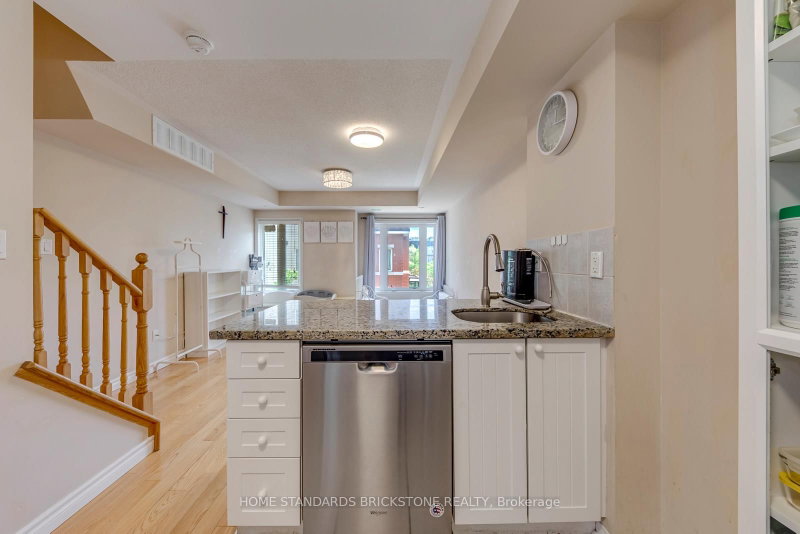
Attention First-Time Buyers, Young Families! Priced to Sell!! Welcome To Your Perfect Starter Home Nested In A Top-Tier School Zone. This Beautiful 1-Bedroom Condo Townhouse Offers 790 Sq.Ft. Of Smartly Designed, Highly Functional Living Space, Allowing You To Enjoy All The Premium Benefits of Townhome Living Without The High Maintenance.Located In The Highly Coveted Boundaries of Top-Ranked Schools, Including Highly-Rated Public Elementary/Secondary Schools, Renowned Thornlea Secondary School, & Prestigious St. Robert Catholic High School (IB Program). Offering Exceptional Educational Pathways For Your Family.Step Inside To A Bright, Open-Concept Layout Featuring Hardwood Flooring Throughout The Living Area And Master Bedroom. The Modern Kitchen Is A Chef's Delight, Boasting Stunning Granite Countertops, A Trendy Backsplash, And Brand New Stainless Steel Appliances, All Illuminated By LED Light Fixtures.The True Crown Jewel Of This Home Is The Massive, Private Rooftop Terrace-An Incredible Oasis Perfect For Entertainin, Summer BBQs, Or Quiet Relaxation with a View.Convenience Is Truly At Your Doorstep. Enjoy A Seamless Walking Distance To Busy Plazas Featuring Food Basics, Shoppers Drug Mart, A Medical Center, Cozy Coffee Shops, Banking, And Diverse Dining Options. With Beautiful Community Parks, Top-Tier Public & Catholic Schools, And Effortless Transit Access Nearby, This Move-In Ready Gem Truly Has It All. Why Rent When You Can Own This Low-Maintenance Perfection?
Broker: HOME STANDARDS BRICKSTONE REALTY
MLS®#: N13541052
Property details
Neighbourhood:
Parking:
Yes
Parking type:
Underground
Property type:
Condo Townhouse
Heating type:
Forced Air
Style:
Stacked Townhous
Ensuite laundry:
No
Corp #:
YRCC-1118
MLS Size:
700-799 sqft
Listed on:
Jul 9, 2026
Show all details
Rooms
| Name | Size | Features |
|---|---|---|
Living Room | 12.4 x 14.1 ft | |
Primary Bedroom | 12.4 x 12.0 ft | |
Kitchen | 5.1 x 7.1 ft |
Instant estimate:
orto view instant estimate
$23,916
lower than listed pricei
High
$477,467
Mid
$464,084
Low
$446,177
Have a home? See what it's worth with an instant estimate
Use our AI-assisted tool to get an instant estimate of your home's value, up-to-date neighbourhood sales data, and tips on how to sell for more.
Pets
Rooftop Deck
Party Room
Visitor Parking
BBQ Permitted
Meeting Room
Parking Garage
Security System
Included in Maintenance Fees
Parking
Water
Common Element


1/39
$498,888
9 days
2BD
2BA
1 Parking
700-799 sqft
Maint. Fee $470
MLS#: N13878652
ROYAL LEPAGE SIGNATURE REALTY