Maintenance fees
$1,353.99
Locker
None
Exposure
S
Possession
2026-12-28
Price per sqft
$340
Taxes
$2,248.48 (2026)
Outdoor space
-
Age of building
35 years old
See what's nearby
Description
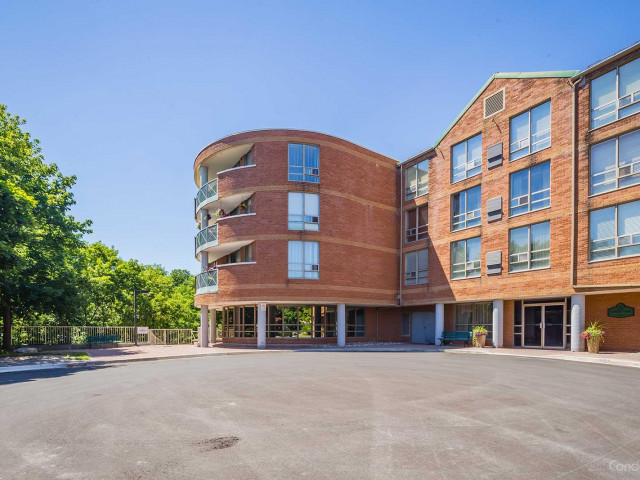
SUN-FILLED SOUTHERN EXPOSURE! SPACIOUS 1,175 SQ. FT. OF LIVING IN THE HEART OF HISTORIC OLD MARKHAM VILLAGE! Welcome to The Village Glen, a charming boutique condominium nestled in one of Markham's most desirable and established neighbourhoods, where small-town charm meets exceptional urban convenience! Discover this beautifully designed 2-bedroom, 2-bathroom suite offering an impressive 1,175 sq. ft. of thoughtfully designed living space. Bathed in natural sunlight, the desirable southern exposure and expansive windows create a bright, airy atmosphere with beautiful sun-filled views throughout. The generous open-concept living and dining areas provide the perfect setting for entertaining, relaxing or everyday enjoyment. The thoughtfully designed kitchen overlooks both the living and dining rooms, creating a seamless connection between spaces. Retreat to the spacious primary bedroom featuring a walk-in closet and private ensuite bathroom. A second bedroom and full bathroom offer wonderful flexibility for guests, family or a home office. Enjoy the convenience of ensuite laundry and 1 underground parking space. Residents appreciate the welcoming atmosphere of this established condominium community, featuring beautifully maintained grounds, a rooftop garden and party room. LOCATION, LIFESTYLE & CONVENIENCE! Step outside and experience the timeless appeal of Old Markham Village! Stroll along historic Main Street and explore charming boutiques, local cafes, restaurants, parks and scenic ravine trails. Enjoy nearby community events, public transit and convenient GO Transit access connecting you throughout the GTA. An exceptional opportunity for downsizers, professionals or buyers seeking spacious, low-maintenance living in a vibrant, walkable community. EXPERIENCE THE CHARM OF VILLAGE LIVING WITHOUT COMPROMISING ON CONVENIENCE!
Broker: The Nook Realty Inc.
MLS®#: N14195250
Property details
Neighbourhood:
Parking:
Yes
Parking type:
Underground
Property type:
Condo Apt
Heating type:
Forced Air
Style:
Apartment
Ensuite laundry:
Yes
Corp #:
YRCC-793
MLS Size:
1000-1199 sqft
Listed on:
Nov 19, 2026
Show all details
Rooms
| Name | Size | Features |
|---|---|---|
Primary Bedroom | 20.2 x 11.1 ft | |
Bathroom | 0.0 x 0.0 ft | |
Dining Room | 20.1 x 21.4 ft |
Show all
Instant estimate:
orto view instant estimate
$9,352
higher than listed pricei
High
$422,853
Mid
$409,252
Low
$394,732
Have a home? See what it's worth with an instant estimate
Use our AI-assisted tool to get an instant estimate of your home's value, up-to-date neighbourhood sales data, and tips on how to sell for more.
Elevator
Party Room
Rooftop Deck
Visitor Parking
Parking Garage
Pet Restriction
Security System
Included in Maintenance Fees
Cable TV
Parking
Water
Common Element