


Furnished
No
Locker
Owned
Exposure
S
Possession
2026-08-22
Price per sqft
$3.38
Hydro included
No
Outdoor space
Balcony, Patio
Age of building
6-10 years old
See what's nearby
Description
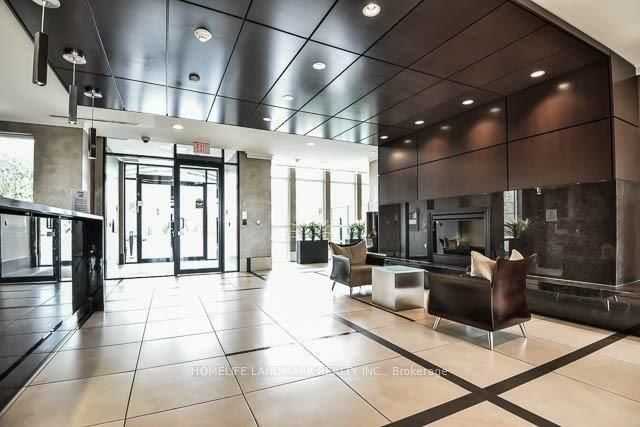
Luxury Living in Downtown Markham - The Verdale II in the heart of Downtown Markham. This meticulously maintained 1 Bedroom + Den suite offers approximately 710 sq. ft. of functional, open-concept living space complemented by 9 ft. ceilings and rich granite countertops. Freshly painted throughout, with brand new carpeting in bedroom and a brand-new stove, this home is completely move-in ready. Additional features include two washrooms-a rare find for a 1+1 layout-and a huge private balcony ideal for relaxing or entertaining. Residents enjoy upscale recreational amenities, including a 24-hour concierge, indoor swimming pool, golf simulator, exercise room, party room, and theatre.Unbeatable location: steps to shopping, dining, entertainment, cineplex movies, and public transit.
Broker: HOMELIFE LANDMARK REALTY INC.
MLS®#: N13704016
Property details
Neighbourhood:
Parking:
Yes
Parking type:
Underground
Property type:
Condo Apt
Heating type:
Forced Air
Style:
Apartment
Ensuite laundry:
Yes
Water included:
Yes
Corp #:
YRCC-1192
MLS Size:
700-799 sqft
Listed on:
Aug 22, 2026
Show all details
Concierge
Gym
Indoor Pool
Party Room
Visitor Parking
Guest Suites
Media Room
Meeting Room
Included in Maintenance Fees
Heat
Parking
Water
Common Element


1/16
$2,250
10 days
1+1BD
1BA
1 Parking
600-699 sqft
MLS#: N13665970
HOMELIFE LANDMARK REALTY INC.

1/2
$2,430
15 days
1+1BD
2BA
1 Parking
700-799 sqft
MLS#: N13652822
GOLDENWAY REAL ESTATE LTD.

1/11
$2,200
36 days
1BD
1BA
1 Parking
600-699 sqft
MLS#: N13579272
BAY STREET INTEGRITY REALTY INC.

1/15
$2,300
3 days
1+1BD
1BA
1 Parking
600-699 sqft
MLS#: N13691378
CENTURY 21 ATRIA REALTY INC.