


Maintenance fees
$716.00
Locker
Owned
Exposure
NE
Possession
Flexible
Price per sqft
$1,109 - $1,330
Taxes
-
Outdoor space
Balcony, Patio
Age of building
1 years old
See what's nearby
Description
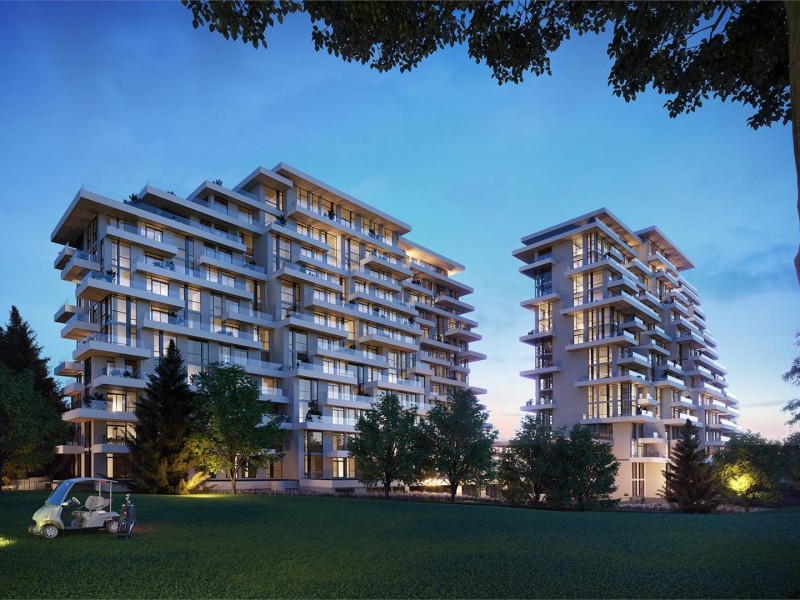
Resort-Style Luxury Living At Its Finest! This ultra-luxurious 2-bedroom, 2-bathroom residence offers 1,023 sq. ft. of beautifully upgraded interior living space plus (+) an expansive 388 sq. ft. terrace with BBQ access. The building is Ideally situated backing directly onto the prestigious Ladies' Golf Club of Toronto, with sweeping views of lush fairways and mature greenery stretching as far as the eye can see. A truly one-of-a-kind residence, this exceptional suite is anything but an ordinary condo, featuring soaring ceilings, a thoughtfully designed split-bedroom layout, and a seamless floor plan that feels more like a home than a condo. Indulge in five-star amenities including a heated indoor swimming pool, fully equipped fitness centre, elegant sauna, and stylish party lounge ideal for entertaining. Residents also enjoy beautifully landscaped outdoor BBQ areas, perfect for alfresco dining and sunset gatherings. Includes 1 underground parking space and 1 locker. Tremendous value in this prestigious luxury residence and sought-after location!
Broker: RE/MAX REALTRON REALTY INC.
MLS®#: N13845690
Property details
Neighbourhood:
Parking:
Yes
Parking type:
Underground
Property type:
Condo Apt
Heating type:
Forced Air
Style:
Apartment
Ensuite laundry:
Yes
MLS Size:
1000-1199 sqft
Listed on:
Sep 30, 2026
Show all details
Rooms
| Name | Size | Features |
|---|---|---|
Living Room | 13.1 x 13.8 ft | |
Bedroom 2 | 11.8 x 10.5 ft | |
Dining Room | 9.2 x 13.8 ft |
Show all
Instant estimate:
orto view instant estimate
$46,271
lower than listed pricei
High
$1,326,393
Mid
$1,283,729
Low
$1,238,184
Have a home? See what it's worth with an instant estimate
Use our AI-assisted tool to get an instant estimate of your home's value, up-to-date neighbourhood sales data, and tips on how to sell for more.
BBQ Permitted
Concierge
Gym
Party Room
Visitor Parking
Indoor Pool

1/20
$1,460,000
77 days
2BD
2BA
1 Parking
1,000-1,199 sqft
Maint. Fee $794
MLS#: N13709320
ROYAL LEPAGE SIGNATURE REALTY

1/18
$1,230,000
4 days
3BD
2BA
1 Parking
1,000-1,199 sqft
Maint. Fee $738
MLS#: N14158690
REALTY ONE GROUP REGAL

1/29
$1,199,000
22 days
2+1BD
2BA
1 Parking
1,000-1,199 sqft
Maint. Fee $738
MLS#: N14096396
RE/MAX REALTRON REALTY INC.

1/14
$1,249,000
127 days
2+1BD
2BA
1 Parking
1,000-1,199 sqft
Maint. Fee $706
MLS#: N13530070
ROYAL LEPAGE SIGNATURE REALTY