


Maintenance fees
$704.82
Locker
Owned
Exposure
NE
Possession
Flexible
Price per sqft
$766
Taxes
$2,800 (2026)
Outdoor space
Balcony, Patio
Age of building
11-15 years old
See what's nearby
Description
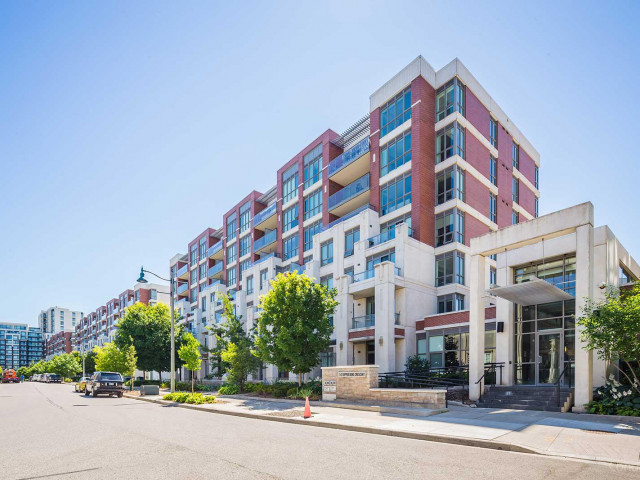
Welcome to this luxury 2 bedroom corner unit , located in the heart of Downtown Markham, featuring a bright & unobstructed view with 9-foot ceilings and a spacious, well-designed split layout. Modern open concept kitchen features granite countertops and mirrored backsplash. Two full bath closer to each spacious bright bedrooms, From Living room& dining room w/o to extra large balcony with unobstructed NE view Residents can also enjoy building amenities, including a simulated golf room, theatre room, GYM, and more. Situated in a well-planned community, it is within walking distance to Downtown Markham's parks, theatres, restaurants, banks, and shopping. Steps To Grocery, YMCA, Cineplex, Pan Am Center, Plenty of transit options, Viva and Express TTC Bus to Finch At Your Doorstep, Close to Go Train, Hwy 7, 404 & 407.
Broker: RE/MAX CROSSROADS REALTY INC.
MLS®#: N13692102
Property details
Neighbourhood:
Parking:
Yes
Parking type:
Underground
Property type:
Condo Apt
Heating type:
Forced Air
Style:
Apartment
Ensuite laundry:
Yes
Corp #:
YRCC-1173
MLS Size:
900-999 sqft
Listed on:
Aug 19, 2026
Show all details
Rooms
| Name | Size | Features |
|---|---|---|
Dining Room | 20.5 x 12.2 ft | |
Primary Bedroom | 11.5 x 10.0 ft | |
Kitchen | 10.3 x 9.0 ft |
Show all
Instant estimate:
orto view instant estimate
$43,042
lower than listed pricei
High
$718,055
Mid
$694,958
Low
$670,302
Have a home? See what it's worth with an instant estimate
Use our AI-assisted tool to get an instant estimate of your home's value, up-to-date neighbourhood sales data, and tips on how to sell for more.
Concierge
Gym
Party Room
Visitor Parking
Guest Suites
Media Room
Meeting Room
Parking Garage
Included in Maintenance Fees
Heat
Parking
Water
Common Element

1/20
$768,000
18 days
2BD
2BA
1 Parking
900-999 sqft
Maint. Fee $750
MLS#: N13770170
HARVEST REALTY LTD.

1/26
$745,000
18 days
2BD
2BA
1 Parking
900-999 sqft
Maint. Fee $701
MLS#: N13768878
HOMELIFE NEW WORLD REALTY INC.

1/19
$799,999
43 days
2+1BD
2BA
1 Parking
1,000-1,199 sqft
Maint. Fee $802
MLS#: N13681268
SUPERSTARS REALTY LTD.

1/25
$699,000
27 days
2+1BD
2BA
2 Parking
900-999 sqft
Maint. Fee $946
MLS#: N13733316
T-ONE GROUP REALTY INC.,