Maintenance fees
$1,001.00
Locker
None
Exposure
E
Possession
2026-10-05
Price per sqft
$399 - $449
Taxes
$5,954.77 (2026)
Outdoor space
Balcony, Patio
Age of building
51-99 years old
See what's nearby
Description
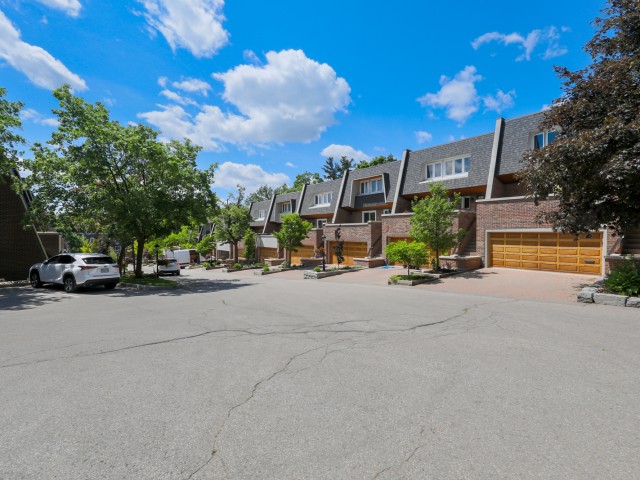
Welcome to this exceptional 2-storey, 3-bedroom, 3-bathroom townhome, privately situated on a premium corner lot in Thornhill's coveted German Mills. This is an end unit - like a semi with over 2200 sq. ft above grade.The exterior boasts stunning curb appeal featuring a pristine interlocking 2-car driveway, double garage, and an elevated terrace with sweeping neighborhood views. The main floor features a bright, eat-in kitchen with stainless steel appliances and a walk-out to the large terrace, perfect for outdoor dining. A quaint dining room with hardwood flooring and elegant crown moulding flows seamlessly into an expansive living room designed for effortless entertaining. The living room includes hardwood floors, crown moulding, a cozy fireplace, and a walk-out balcony providing stunning, private ravine views. A 2-piece powder room completes the main level. Upstairs, the large primary bedroom retreat offers a relaxing fireplace, a private 3-piece ensuite, and its own walk-out balcony overlooking the lush greenery. Two additional spacious bedrooms with ample closet space, and a full 3-piece bathroom complete the second floor. The fully finished lower level provides additional living space, including a separate entrance from the garage, a recreation room, a dedicated office/laundry room, and storage capacity. A seamless walk-out from the recreation room invites you to a professionally landscaped, private backyard oasis backing onto the mature, majestic ravine. Enjoy commuter convenience with rapid access to Highways 404, 407, 401, the DVP, and 50+ York Rapid Transit (YRT) transit stops. Indulge in shopping at CF Markville and The Shops on Steeles. Access to top-rated schools including: German Mills Public School, Thornlea Secondary School, St. Francis Xavier CES (English and French Immersion), St. Michael Academy CES (Elementary Regional Arts School), St. Robert Catholic High School, Amberson High School, and Bayview Glen.
Broker: ROYAL LEPAGE REAL ESTATE SERVICES LTD.
MLS®#: N13632256
Open House Times
Saturday, Aug 8th
2:00pm - 4:00pm
Sunday, Aug 9th
2:00pm - 4:00pm
Property details
Neighbourhood:
Parking:
4
Parking type:
-
Property type:
Condo Townhouse
Heating type:
Forced Air
Style:
2-Storey
Ensuite laundry:
No
Corp #:
YRCC-219
MLS Size:
2000-2249 sqft
Listed on:
Aug 4, 2026
Show all details
Rooms
| Name | Size | Features |
|---|---|---|
Living Room | 19.2 x 13.3 ft | |
Dining Room | 19.2 x 10.8 ft | |
Recreation | 19.2 x 13.3 ft |
Show all
Instant estimate:
orto view instant estimate
$73,366
higher than listed pricei
High
$999,377
Mid
$971,366
Low
$933,885
Have a home? See what it's worth with an instant estimate
Use our AI-assisted tool to get an instant estimate of your home's value, up-to-date neighbourhood sales data, and tips on how to sell for more.
Visitor Parking
BBQ Permitted
Included in Maintenance Fees
Water
Common Element
Building Insurance