


Maintenance fees
$1,127.99
Locker
Owned
Exposure
E
Possession
Flexible
Price per sqft
$540
Taxes
$2,493.97 (2026)
Outdoor space
Balcony, Patio
Age of building
18 years old
See what's nearby
Description
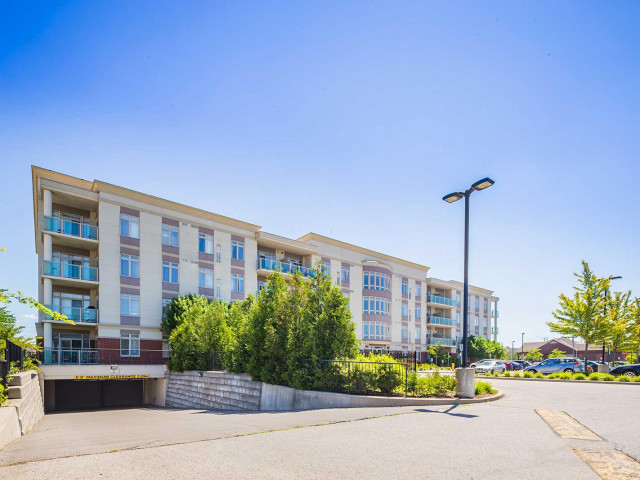
Experience Refined Urban Living In This Extensively Renovated Corner Suite In Markham's Sought-After Middlefield Community. Offering Over 1,600 Sq. Ft. Of Living Space, This Rare Suite Combines The Spaciousness Of A Bungalow With The Convenience Of Condo Life. Thoughtfully Renovated Throughout, Enjoy This Designer Kitchen With Extensive Custom Cabinetry & Valance Lighting, Built-In S/S Appliances Including Combo Wall Oven, Electric Cooktop, & Commercial Grade Range Hood, Quartz Countertops, Oversized Peninsula With Breakfast Bar, Upgraded Fixtures, & Dual Zone Built-In Bar Fridge. The Open-Concept Living & Dining Areas Are Ideal For Everyday Living & Entertaining, Enhanced By Luxury Vinyl Flooring, Abundant Pot Lighting, & Upgraded Trim. Large Windows Provide Natural Light, While The Living Room Offers Walkouts To The Private Balcony. The Three Beautifully Renovated Bathrooms Feature Designer Tile, Stylish Vanities, Sleek Fixtures, Upgraded Shower Systems, & Recessed Lighting. The Spacious Primary Bedroom Offers A Custom Built-In Wardrobe & Direct Balcony Access. Two Additional Bedrooms Provide Generous Accommodations, While The Versatile Den Can Function As A Fourth Bedroom, Home Office, Study, Or Media Space. Enjoy The Added Convenience Of Two Parking Spaces; One Underground & One Surface. Located Close To Schools, Parks, Community Centres, Costco, Shopping, Restaurants, Banks, Public Transit, & Highway 407, With Tim Hortons Just Steps Away. A Rare Opportunity To Own A Meticulously Renovated Corner Suite Offering Exceptional Space, Sophisticated Finishes, & Move-In-Ready Living In One Of Markham's Most Desirable Communities.
Broker: ROYAL LEPAGE IGNITE REALTY
MLS®#: N13660128
Property details
Neighbourhood:
Parking:
2
Parking type:
Surface
Property type:
Condo Apt
Heating type:
Forced Air
Style:
Apartment
Ensuite laundry:
Yes
Corp #:
YRCC-1111
MLS Size:
1600-1799 sqft
Listed on:
Aug 10, 2026
Show all details
Rooms
| Name | Size | Features |
|---|---|---|
Primary Bedroom | 15.0 x 10.1 ft | |
Laundry | 6.8 x 5.2 ft |
Instant estimate:
orto view instant estimate
$24,372
lower than listed pricei
High
$830,335
Mid
$803,628
Low
$775,116
Have a home? See what it's worth with an instant estimate
Use our AI-assisted tool to get an instant estimate of your home's value, up-to-date neighbourhood sales data, and tips on how to sell for more.
Party Room
Visitor Parking
Meeting Room
Parking Garage
Pet Restriction
Security Guard
Security System
Included in Maintenance Fees
Heat
Heat
Parking
Water
Common Element
Parking
Water

1/34
$719,999
10 days
2+1BD
2BA
1 Parking
1,400-1,599 sqft
Maint. Fee $1,488
MLS#: N13759536
RE/MAX ALL-STARS REALTY INC.