


Maintenance fees
$615.19
Locker
None
Exposure
W
Possession
Flexible
Price per sqft
$492 - $590
Taxes
$3,101 (2026)
Outdoor space
-
Age of building
-
See what's nearby
Description
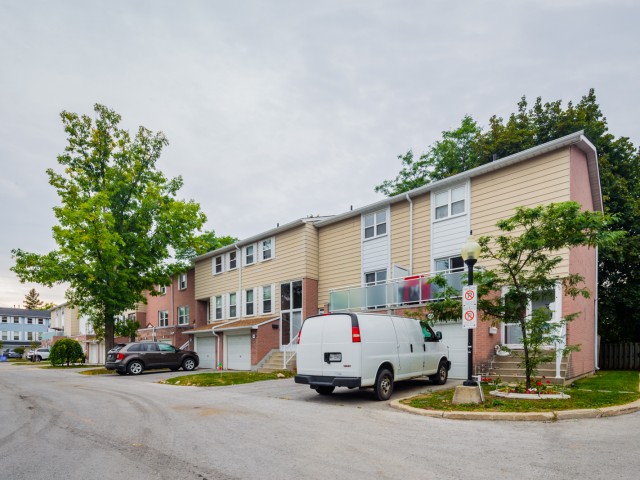
Welcome to 1808 John Street! Discover This 2-Storey Townhouse Nestled In The Highly Desirable Thornhill Community! Featuring A Bright And Spacious Layout With 4 Generous Bedrooms, Separate Living And Family Rooms, And An Abundance Of Natural Light Throughout. The Sun-Filled West-Facing Backyard Offers Open Views, Added Privacy, And The Perfect Setting For Outdoor Relaxation And Entertaining. Enjoy A Spacious Kitchen With Ample Cabinetry And Functional Workspace. The Generously Sized Primary Bedroom Features His-And-Hers Closets For Added Convenience. The Finished Walk-Out Basement, Complete With A Full Bathroom, Provides Versatile Additional Living Space Ideal For A Recreation Room, Home Office, Or Extended Family. Unbeatable Location! Just Steps To Bayview Fairways Public School And Approximately 1.5 KM To Highly Regarded St. Robert Catholic High School. Minutes To Highways 404 & 407, Public Transit, Parks, Library, Golf Courses, Shopping, Supermarkets, And Everyday Amenities. Enjoy Worry-Free Living With Maintenance Fees Covering Water, Building Insurance, Landscaping, Snow Removal, And Exterior Maintenance. An Exceptional Opportunity To Own A Spacious Family Home In One Of Thornhill's Most Sought-After Neighborhoods. Property Being Sold In "As Is, Where Is" Condition. Property is virtually staged.
Broker: CENTURY 21 LEADING EDGE REALTY INC.
MLS®#: N14027888
Property details
Neighbourhood:
Parking:
2
Parking type:
Owned
Property type:
Condo Townhouse
Heating type:
Forced Air
Style:
2-Storey
Ensuite laundry:
No
Corp #:
YRCC-100
MLS Size:
1000-1199 sqft
Listed on:
Oct 13, 2026
Show all details
Instant estimate:
orto view instant estimate
$21,924
higher than listed pricei
High
$629,570
Mid
$611,924
Low
$588,313
Have a home? See what it's worth with an instant estimate
Use our AI-assisted tool to get an instant estimate of your home's value, up-to-date neighbourhood sales data, and tips on how to sell for more.
BBQ Permitted
Visitor Parking
Included in Maintenance Fees
Parking
Water

1/27
$648,000
4 days
3BD
2BA
2 Parking
1,000-1,199 sqft
Maint. Fee $578
MLS#: N13882792
PAUL ZAMMIT REAL ESTATE LTD.

1/8
$599,000
69 days
2BD
3BA
1 Parking
1,000-1,199 sqft
Maint. Fee $650
MLS#: N13642910
HOMELIFE GOLCONDA REALTY INC.

1/45
$648,881
60 days
2BD
3BA
2 Parking
1,000-1,199 sqft
Maint. Fee $756
MLS#: N13678242
GALAXY STARS REALTY INC.

1/24
$619,000
11 days
2+1BD
2BA
1 Parking
1,000-1,199 sqft
Maint. Fee $580
MLS#: N13854820
CENTURY 21 KING`S QUAY REAL ESTATE INC.