


Maintenance fees
$1,367.93
Locker
Ensuite
Exposure
NE
Possession
30-59 days
Price per sqft
$475
Taxes
$3,648.76 (2026)
Outdoor space
Balcony, Patio
Age of building
35 years old
See what's nearby
Description
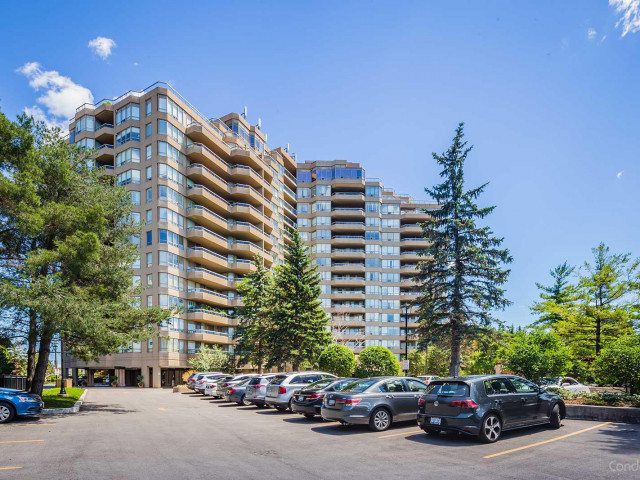
A spacious One Bedroom Plus Den "Devonshire" model in The Hunt Club! This rare 1375 sq ft suite offers the roominess of a bungalow with the ease of condo living. The bright eat-in kitchen has lots of counter space & cabinets and features a large window & plenty of natural light. The generous open concept living & dining rooms easily accommodate house-sized furniture - a wonderful feature for those who don't want to downsize their lifestyle. The versatile solarium/den/office provides an inviting additional living space, ideal for a home office, sitting room, reading area or quiet retreat - whatever suits your need! The well-appointed primary bedroom can accommodate a king-sized suite and features a large walk-in closet, a walk out to the balcony, and 5 a piece ensuite bathroom with a soaker tub & separate shower stall. A convenient powder room, bonus utility/storage room & ensuite laundry add to the functionality of the suite. All-inclusive maintenance fees cover heat, hydro, water, central air, cable, internet, building insurance and more, and the heat pumps have been updated. A perfect opportunity to enjoy a comfortable, worry-free condo lifestyle in a sought-after community! Walk to Markville Mall - with a T&T coming soon - the GO Station, Community centre, groceries, pharmacies, nature trails and more. Close to Unionville Main St, multiple bus lines just steps away, and there is easy 404 & 407 access.
Broker: RE/MAX ALL-STARS REALTY INC.
MLS®#: N13877644
Property details
Neighbourhood:
Parking:
Yes
Parking type:
Underground
Property type:
Condo Apt
Heating type:
Forced Air
Style:
Apartment
Ensuite laundry:
Yes
Corp #:
YRCC-792
MLS Size:
1200-1399 sqft
Listed on:
Oct 8, 2026
Show all details
Rooms
| Name | Size | Features |
|---|---|---|
Utility Room | 0.0 x 0.0 ft | |
Living Room | 25.6 x 12.4 ft | |
Kitchen | 22.4 x 10.3 ft |
Show all
Instant estimate:
orto view instant estimate
$20,764
lower than listed pricei
High
$659,447
Mid
$638,236
Low
$615,592
Have a home? See what it's worth with an instant estimate
Use our AI-assisted tool to get an instant estimate of your home's value, up-to-date neighbourhood sales data, and tips on how to sell for more.
Concierge
Gym
Indoor Pool
Outdoor Pool
Party Room
Guest Suites
Parking Garage
Pet Restriction
Included in Maintenance Fees
Cable TV
Heat
Hydro
Parking
Water
Common Element

1/34
$679,988
69 days
2+1BD
2BA
1 Parking
1,400-1,599 sqft
Maint. Fee $1,488
MLS#: N13759536
RE/MAX ALL-STARS REALTY INC.

1/49
$575,000
30 days
1+1BD
1BA
1 Parking
1,200-1,399 sqft
Maint. Fee $880
MLS#: N14092076
GATE REAL ESTATE INC.