


Maintenance fees
$973.72
Locker
Owned
Exposure
SW
Possession
Immediate
Price per sqft
$591
Taxes
$2,359.94 (2025)
Outdoor space
Balcony, Patio
Age of building
21 years old
See what's nearby
Description
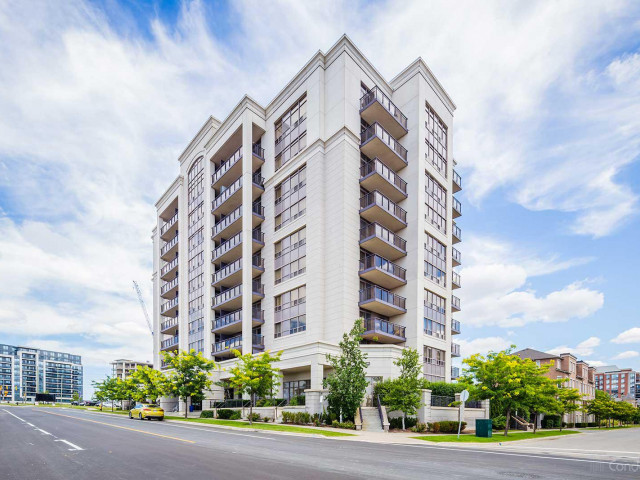
Welcome To A newly Renovated Large 2 Bedrooms Suite In Prime Thornhill Location! **New Laminate Floor In 2 Bedrooms**New Kitchen Appliances**New Paint**Proudly Offered By The Original Owner, This Well-Maintained Suite Is In Excellent Condition. Spacious Southwest Facing Unit Offers Abundance Sunlight & A Functional Split Bedroom Layout. It Features A 300 Sq Ft Living & Dining Area. Very Large Kitchen In A Separate Room with Window, Brand New Stainless Steel Appliances And Abundant Cabinetry. Spacious Master Bedroom With A Walk-In Closet & A Luxurious Ensuite. Step Out To The Private Balcony To Enjoy An Unobstructed Beautiful South View. Building Amenities Include 24-Hour Concierge, Gym, Party Room & Visitor Parking. Steps To Public Transit, Parks, Schools And Shopping. Easy Access To Hwy 404/407. Ideal For First-Time Buyers, Downsizers, Or Investors Alike, Don't Miss This Opportunity To Own A Premium Large Corner Unit At An Unbelievable Price.
Broker: STARHOME REALTY INC
MLS®#: N13540444
Property details
Neighbourhood:
Parking:
Yes
Parking type:
Underground
Property type:
Condo Apt
Heating type:
Forced Air
Style:
Apartment
Ensuite laundry:
Yes
Corp #:
YRCC-1031
MLS Size:
1000-1199 sqft
Listed on:
Jul 8, 2026
Show all details
Rooms
| Name | Size | Features |
|---|---|---|
Bedroom 2 | 14.0 x 9.4 ft | |
Living Room | 20.0 x 14.7 ft | |
Dining Room | 20.0 x 14.7 ft |
Show all
Instant estimate:
orto view instant estimate
$41,008
lower than listed pricei
High
$596,168
Mid
$576,992
Low
$556,521
Have a home? See what it's worth with an instant estimate
Use our AI-assisted tool to get an instant estimate of your home's value, up-to-date neighbourhood sales data, and tips on how to sell for more.
Concierge
Gym
Party Room
Sauna
Visitor Parking
Meeting Room
Parking Garage
Pet Restriction
Included in Maintenance Fees
Heat
Parking
Water
Common Element

1/34
$668,800
411 days
2BD
2BA
2 Parking
1,000-1,199 sqft
Maint. Fee $963
MLS#: N12373074
CENTURY 21 ATRIA REALTY INC.

1/32
$549,000
34 days
2BD
2BA
1 Parking
1,000-1,199 sqft
Maint. Fee $951
MLS#: N13778236
UNION CAPITAL REALTY

1/14
$545,000
9 days
2BD
2BA
1 Parking
1,000-1,199 sqft
Maint. Fee $930
MLS#: N13878628
REAL BROKER ONTARIO LTD.

1/28
$678,000
67 days
2BD
2BA
2 Parking
900-999 sqft
Maint. Fee $826
MLS#: N13664594
RE/MAX HALLMARK REALTY LTD.