


Maintenance fees
$920.00
Locker
None
Exposure
SW
Possession
Immediate
Price per sqft
$671
Taxes
$1,988.38 (2026)
Outdoor space
Balcony, Patio
Age of building
25 years old
See what's nearby
Description
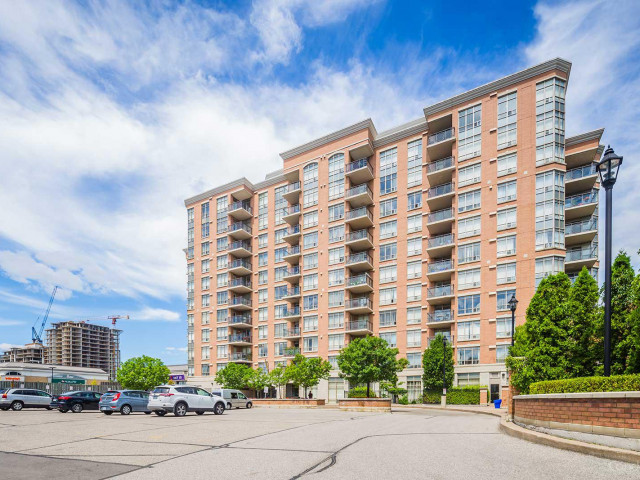
Unbeatable Location In The Heart Of Richmond Hill. This Bright And Spacious 2-Bedroom, 2-Bathroom Unit Includes 1 Parking Space. The Open-Concept Layout Offers Generous Living And Dining Areas, Perfect For Everyday Living And Entertaining. The Primary Bedroom Features A Walk-In Closet And 4 Piece Ensuite With Jacuzzi. Maintenance Fees Include Heat, Water, Air Conditioning, And 24-Hour Concierge Service. Residents Enjoy Excellent Building Amenities Including A Gym, Sauna, Party Room, And EV Charging Station (Pay-Per-Use. Conveniently Located Just Off Highway 7, Steps To Times Square, Restaurants, Banks, Shops, Parks, And Everyday Amenities. Minutes To Highways 404 & 407, GO Transit, Downtown Markham, Viva/YRT Transit, And Major Employment Hubs. A Major Highlight Is The Exceptional School Zoning, Including Top-Ranked St. Robert Catholic High School, St. Theresa of Lisieux Catholic High School, Thornlea Secondary School, Alexander Mackenzie High School, Doncrest Public School, And Adrienne Clarkson Public School. Don't Miss This Rare Opportunity To Own A Highly Functional, Oversized Unit In One Of Richmond Hill's Most Convenient And Sought-After Communities.
Broker: TRUSTWELL REALTY INC.
MLS®#: N13883638
Property details
Neighbourhood:
Parking:
Yes
Parking type:
-
Property type:
Condo Apt
Heating type:
Forced Air
Style:
Apartment
Ensuite laundry:
Yes
Corp #:
YRCC-958
MLS Size:
900-999 sqft
Listed on:
Oct 9, 2026
Show all details
Instant estimate:
orto view instant estimate
$36,102
lower than listed pricei
High
$591,937
Mid
$572,898
Low
$552,572
Have a home? See what it's worth with an instant estimate
Use our AI-assisted tool to get an instant estimate of your home's value, up-to-date neighbourhood sales data, and tips on how to sell for more.
Concierge
Parking Garage
Pet Restriction
Sauna
Security Guard
Security System
Included in Maintenance Fees
Heat
Parking
Water
Common Element

1/22
$649,000
64 days
2BD
2BA
2 Parking
800-899 sqft
Maint. Fee $712
MLS#: N13713014
SUTTON GROUP REALTY SYSTEMS INC.

1/41
$560,000
9 days
2BD
2BA
1 Parking
700-799 sqft
Maint. Fee $659
MLS#: N14099670
RE/MAX ATRIUM HOME REALTY

1/28
$638,888
36 days
2BD
2BA
1 Parking
800-899 sqft
Maint. Fee $699
MLS#: N13818092
REAL BROKER ONTARIO LTD.

1/28
$649,000
2 days
2+1BD
2BA
2 Parking
900-999 sqft
Maint. Fee $826
MLS#: N14121498
RE/MAX HALLMARK REALTY LTD.