


Maintenance fees
$589.35
Locker
None
Exposure
E
Possession
Flexible
Price per sqft
$437 - $499
Taxes
$3,774 (2025)
Outdoor space
-
Age of building
50 years old
See what's nearby
Description
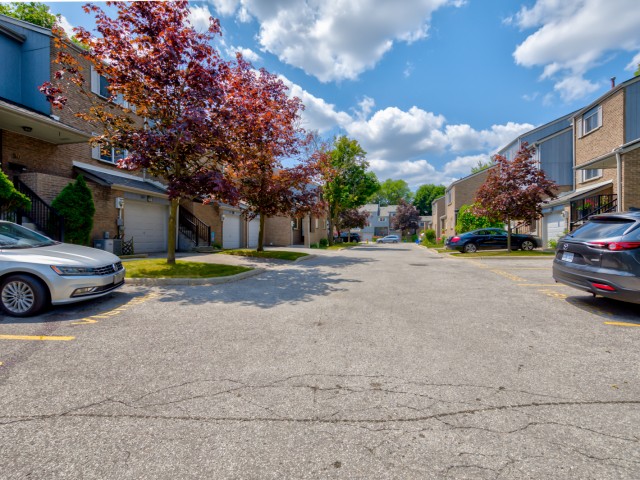
Welcome to this bright and spacious townhouse in the heart of prestigious Unionville, where exceptional location, thoughtful design, and comfortable family living come together! Nestled in a quiet, family-friendly community, this beautifully maintained and recently renovated home offers a highly functional, open-concept layout with generous living spaces, perfect for everyday comfort and effortless entertaining. Sun-filled interiors enjoy abundant natural light from multiple exposures, creating a warm, airy, and inviting atmosphere throughout. The oversized eat-in kitchen provides plenty of room for cooking, dining, and gathering with family and friends. The finished walk-out basement offers versatile additional living space with direct access to a private, fully fenced backyard, ideal for children to play, family gatherings, or peaceful outdoor relaxation.Location is truly exceptional! Situated in the heart of Unionville's highly sought-after school district, just a short walk to William Berczy Public School, within the Unionville High School catchment, and close to the highly regarded St. Augustine Catholic High School. Enjoy the charm of historic Main Street Unionville, scenic Toogood Pond, beautiful parks, and nearby shopping and dining. Markville Mall, T&T, Whole Foods, and First Markham Place are all within easy reach, with convenient access to Highways 404 and 407.Perfect for first-time home buyers and growing families! Enjoy a peaceful, child-friendly neighbourhood, a private fenced backyard, excellent nearby schools, and beautiful parks. Offering exceptional value, comfort, and convenience, this is a wonderful opportunity to enjoy the best of Unionville living!
Broker: RE/MAX REALTRON REALTY INC.
MLS®#: N14167326
Property details
Neighbourhood:
Parking:
2
Parking type:
-
Property type:
Condo Townhouse
Heating type:
Forced Air
Style:
Other
Ensuite laundry:
No
Corp #:
YRCC-268
MLS Size:
1400-1599 sqft
Listed on:
Nov 10, 2026
Show all details
Rooms
| Name | Size | Features |
|---|---|---|
Recreation | 10.9 x 15.7 ft | |
Bedroom | 12.3 x 15.8 ft | |
Foyer | 7.2 x 8.2 ft |
Show all
Instant estimate:
orto view instant estimate
$32,182
higher than listed pricei
High
$752,267
Mid
$731,182
Low
$702,969
Have a home? See what it's worth with an instant estimate
Use our AI-assisted tool to get an instant estimate of your home's value, up-to-date neighbourhood sales data, and tips on how to sell for more.
Visitor Parking
BBQ Permitted
Included in Maintenance Fees
Parking
Water
Common Element
Building Insurance

1/32
$750,000
20 days
3BD
3BA
2 Parking
1,200-1,399 sqft
Maint. Fee $512
MLS#: N14104020
RE/MAX CROSSROADS REALTY INC.

1/30
$749,900
40 days
3BD
3BA
2 Parking
1,200-1,399 sqft
Maint. Fee $502
MLS#: N13846822
BAY STREET GROUP INC.

1/14
$668,000
39 days
3+1BD
3BA
1 Parking
1,400-1,599 sqft
Maint. Fee $769
MLS#: N13854982
TRADEWORLD REALTY INC

1/47
$749,000
25 days
3+1BD
3BA
2 Parking
1,400-1,599 sqft
Maint. Fee $258
MLS#: N14086928
EXP REALTY