

Furnished
No
Lot size
1270 sqft
Street frontage
-
Possession
2026-10-01
Price per sqft
$1.60 - $2.13
Hydro included
No
Parking Type
-
Style
2-Storey
See what's nearby
Description
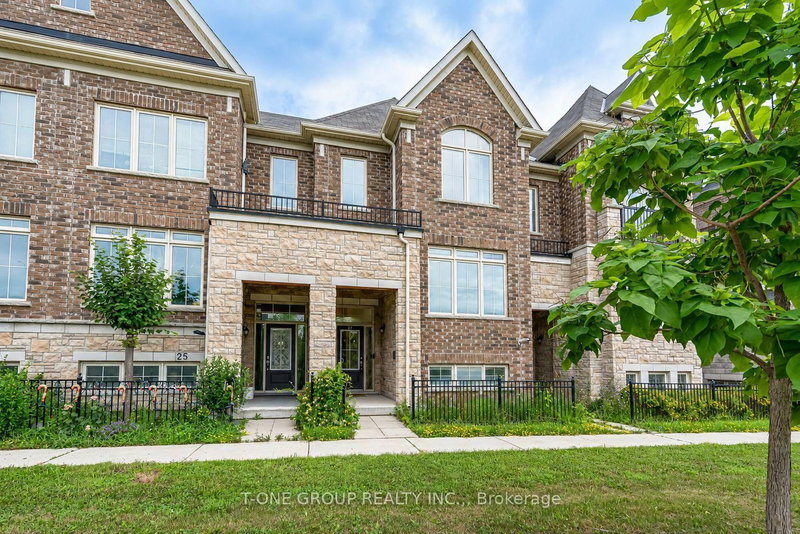
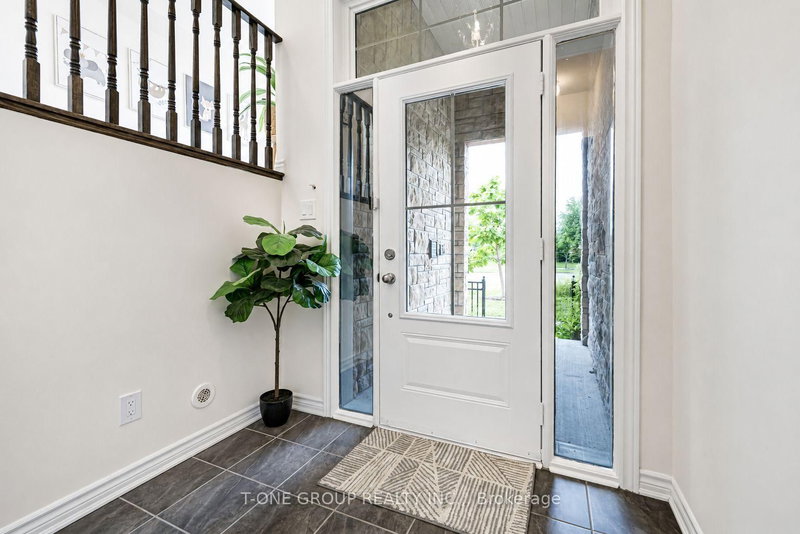
Welcome to this stunning, sun-filled townhome offering 1,838 sq. ft. of living space in one of Markham's most desirable family-friendly communities. Featuring a double-car garage and double driveway, this home comfortably accommodates up to four vehicles. The bright, open-concept main floor showcases 9-ft ceilings, oversized windows, and a modern kitchen complete with granite countertops, stainless steel appliances, abundant cabinetry, and generous prep space-perfect for both everyday living and entertaining. Step outside to the expansive private deck, an ideal extension of your living space for summer BBQs, morning coffee, or relaxing with family and friends. Upstairs, the spacious primary retreat offers a walk-in closet and a spa-inspired 5-piece ensuite with double sinks. The versatile ground-level recreation room can easily serve as a 4th bedroom, home office, gym, or media room, adapting to your family's evolving needs. Located just minutes from top-rated schools, including Bur Oak Secondary School and Greensborough Public School, as well as Markham Stouffville Hospital, parks, trails, shopping, restaurants, transit, and all essential amenities. Go train station just 6 min drive away! This is a home that truly has it all with a pickleball court & playground just steps away! Don't miss your opportunity to make it yours!
Broker: T-ONE GROUP REALTY INC.,
MLS®#: N13654874
Open House Times
Sunday, Aug 30th
2:00pm - 4:00pm
Property details
Parking:
4
Parking type:
-
Property type:
Att/Row/Twnhouse
Heating type:
Forced Air
Style:
2-Storey
MLS Size:
1500-2000 sqft
Lot front:
18 Ft
Lot depth:
70 Ft
Listed on:
Aug 8, 2026
Show all details

1/15
$3,100
48 days
4BD
4BA
2 Parking
1,500-2,000 sqft
MLS#: N13552376
NU STREAM REALTY (TORONTO) INC.

1/14
$3,200
3 days
3BD
3BA
2 Parking
1,500-2,000 sqft
MLS#: N13708956
RE/MAX REALTRON REALTY INC.

1/33
$3,500
8 days
3BD
3BA
1 Parking
1,600-1,799 sqft
MLS#: N13698328
RE/MAX REALTRON REALTY INC.

1/34
$2,950
12 days
2+1BD
3BA
4 Parking
1,500-2,000 sqft
MLS#: N13680470
RE/MAX REALTRON REALTY INC.