


Size
-
Lot size
1170 sqft
Street frontage
-
Possession
Flexible
Price per sqft
$410 - $512
Taxes
$2,043 (2026)
Parking Type
-
Style
3-Storey
See what's nearby
Description
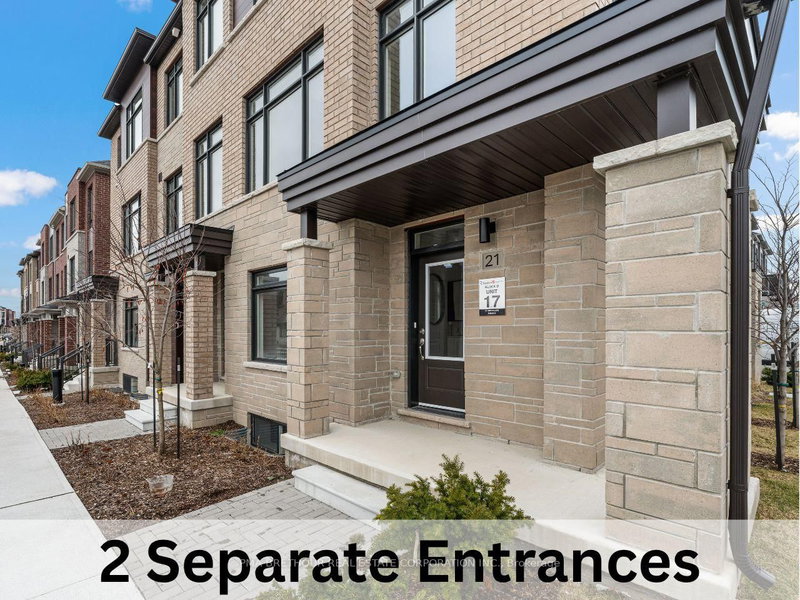
Rare Find - Brand New, Never Lived in - Fantastic Builder Model Home!On the upper 2 floors, you will find your open concept living with 3 bedrooms & 2.5 bathrooms. On the ground level, you will find a multi use space that can be used as a rec room, office, living room, etc as it includes a built in wet bar and direct access to a powder room. This corner townhome also features a completely finished basement suite (bedroom + bathroom) and when used in combination with the ground level's rec space with separate entrance, this might be the multi-generational living potential you've been searching for! This Hazelwood Model is 2064 sq ft (not including the extra 318 sq. ft. in the basement) & features $$$ in upgrades throughout... from lighting to a dream gourmet kitchen with upgraded quartz kitchen countertop, porcelain tiles, large pantry. Stainless steel appliance package for kitchen included. Note: all appliances to be delivered from The Brick after closing. Just off the kitchen, you have direct access to a private outdoor terrace w/over 100 sq. ft. of outdoor living space.The Laundry is conveniently located on the bedroom level complete w/ washer & dryer. Additional rough in for a 2nd Laundry in the basement. Direct from Builder - State Building Group/Forest Hill Homes, Terrace Park Towns. The purchase price listed includes the HST as well as the HST Enhanced Rebate Program for qualified purchasers. Additional HST payable if purchaser does not qualify for the rebate. Move in ready for quick closing. No Occupancy Fees.Taxes: Based on LAND VALUE ONLY. Will be reaccessed by MPAC after closing.EXTRAS: 8' ceilings (1st & Bsmt), 9' ceilings (2nd & 3rd), smooth ceilings throughout, no carpeting (hardwood, ceramic tile or laminate throughout), dual zone heating allowing for separate heating/cooling settings in the 2 zones - Basement + 1st floor AND 2nd + 3rd floor, central A/C, Oak stairs w/metal pickets. Full Tarion warranty.
Broker: PMA BRETHOUR REAL ESTATE CORPORATION INC.
MLS®#: N13650098
Property details
Parking:
2
Parking type:
-
Property type:
Att/Row/Twnhouse
Heating type:
Forced Air
Style:
3-Storey
MLS Size:
2000-2500 sqft
Lot front:
18 Ft
Lot depth:
65 Ft
Listed on:
Aug 7, 2026
Show all details
Rooms
| Level | Name | Size | Features |
|---|---|---|---|
Second | Great Room | 18.8 x 18.2 ft | |
Third | Bedroom 3 | 10.1 x 8.5 ft | |
Ground | Recreation | 14.8 x 9.7 ft |
Show all
Instant estimate:
orto view instant estimate
$8,711
higher than listed pricei
High
$1,063,510
Mid
$1,033,701
Low
$993,815
Have a home? See what it's worth with an instant estimate
Use our AI-assisted tool to get an instant estimate of your home's value, up-to-date neighbourhood sales data, and tips on how to sell for more.

1/31
$926,990
20 days
3BD
4BA
2 Parking
2,000-2,500 sqft
MLS#: N13650130
PMA BRETHOUR REAL ESTATE CORPORATION INC.

1/48
$999,000
13 days
4BD
5BA
3 Parking
2,000-2,500 sqft
MLS#: N13678208
ANJIA REALTY

1/50
$1,038,000
37 days
3BD
4BA
3 Parking
2,000-2,500 sqft
MLS#: N13587142
HOMELIFE LANDMARK REALTY INC.

1/45
$979,000
27 days
3+1BD
3BA
2 Parking
2,000-2,500 sqft
MLS#: N13623846
HOMELIFE/BAYVIEW REALTY INC.