


Maintenance fees
$487.01
Locker
Owned
Exposure
-
Possession
-
Price per sqft
$539
Taxes
$3,267.61 (2025)
Outdoor space
-
Age of building
11 years old
See what's nearby
Description
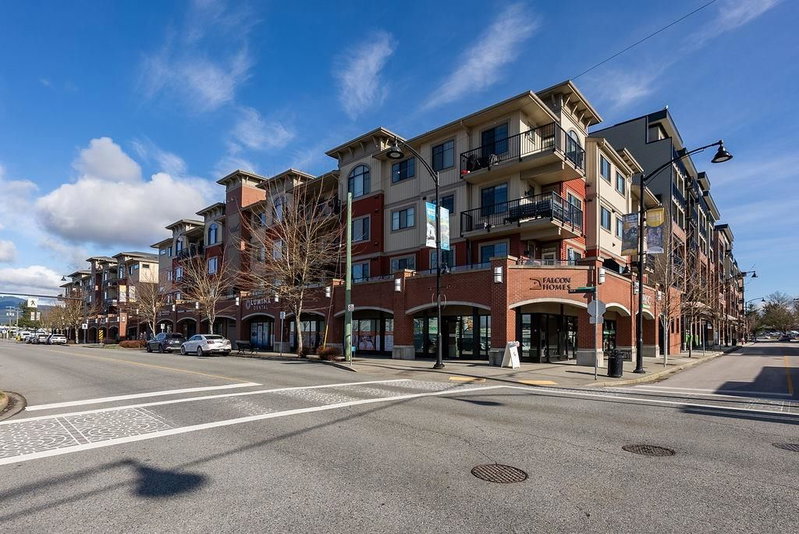
NEW PRICE! Exceptional value in the heart of downtown Maple Ridge! This bright 1,038 sq ft CORNER home at Signature at Falcon Centre offers the space, light & walkable lifestyle buyers want at an approachable price. Featuring 2 bedrooms, 2 bathrooms, extra windows for natural light & a large sun-filled deck, this is easy-care living without sacrificing space. Step outside to shopping, restaurants, transit, recreation centre, parks & everyday conveniences. One of the larger 2 bedroom floorplans in the area, with 1 parking stall & 1 storage locker. A smart alternative to higher-priced newer construction, offering outstanding space, comfort, privacy & downtown livability. Ideal for downsizers, first-time buyers or anyone looking for more room in a convenient location. Come see the value!
Broker: RE/MAX LIFESTYLES REALTY
MLS®#: R3152279
Property details
Neighbourhood:
Parking:
Yes
Parking type:
Detached Garage
Property type:
Condo Apt
Heating type:
Baseboard,
Style:
Apartment/Condo
Ensuite laundry:
No
MLS Size:
1038 sqft
Listed on:
Aug 4, 2026
Show all details
Rooms
| Name | Size | Features |
|---|---|---|
Living Room | 11.33 x 14.33 ft | |
Dining Room | 8.33 x 9.58 ft | |
Kitchen | 9.00 x 12.42 ft |
Show all
Instant estimate:
orto view instant estimate
$21,638
lower than listed pricei
High
$557,330
Mid
$538,262
Low
$510,998
Have a home? See what it's worth with an instant estimate
Use our AI-assisted tool to get an instant estimate of your home's value, up-to-date neighbourhood sales data, and tips on how to sell for more.
Included in Maintenance Fees
Cable TV
Water

1/35
$549,000
67 days
2BD
2BA
1 Parking
1,025 sqft
Maint. Fee $342
MLS#: R3157332
Oakwyn Realty Ltd.

1/30
$528,000
80 days
2BD
2BA
1 Parking
1,025 sqft
Maint. Fee $340
MLS#: R3153426
RE/MAX Crest Realty

1/26
$529,000
81 days
2BD
2BA
1 Parking
1,031 sqft
Maint. Fee $360
MLS#: R3153186
88West Realty

1/35
$584,000
32 days
2BD
2BA
1 Parking
1,012 sqft
Maint. Fee $506
MLS#: R3168729
Oakwyn Realty Ltd.
