

Maintenance fees
$466.00
Locker
None
Exposure
-
Possession
-
Price per sqft
$434
Taxes
$3,351.11 (2025)
Outdoor space
Balcony, Patio
Age of building
19 years old
See what's nearby
Description
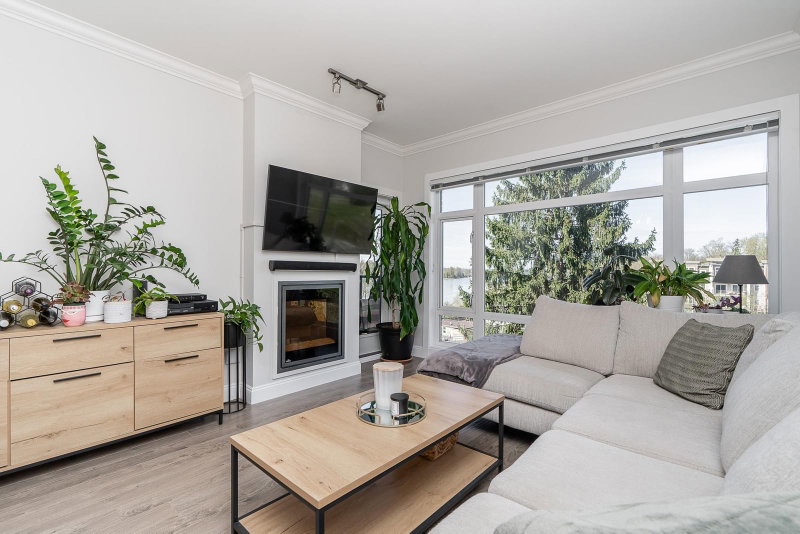
This spacious 3-bedroom, 2-bathroom home offers 1,242 sq. ft. of comfortable living in the heart of Maple Ridge, an excellent option for families, couples needing extra space, or anyone working from home. Enjoy a functional layout with generous room sizes, a private balcony, 2 underground parking stalls, a storage locker, plus a large in-suite storage room. The building also offers a guest suite on every level, available for residents to book for approximately $75/night, making overnight visits easy without sacrificing your own space. Just steps to transit and the West Coast Express, with Downtown Maple Ridge, shopping, restaurants and everyday essentials nearby. Pet-friendly with restrictions and rentals allowed. A rare combination of space, practicality and commuter-friendly living.
Broker: Royal Pacific Lions Gate Realty Ltd.
MLS®#: R3162920
Property details
Neighbourhood:
Parking:
2
Parking type:
Detached Garage
Property type:
Condo Apt
Heating type:
Baseboard
Style:
Apartment/Condo
Ensuite laundry:
Yes
MLS Size:
1264 sqft
Listed on:
Sep 9, 2026
Show all details
Rooms
| Name | Size | Features |
|---|---|---|
Bedroom | 0.00 x 0.00 ft | |
Primary Bedroom | 0.00 x 0.00 ft | |
Dining Room | 0.00 x 0.00 ft |
Show all
Instant estimate:
orto view instant estimate
$7,843
lower than listed pricei
High
$560,327
Mid
$541,157
Low
$513,745
Have a home? See what it's worth with an instant estimate
Use our AI-assisted tool to get an instant estimate of your home's value, up-to-date neighbourhood sales data, and tips on how to sell for more.

1/21
$549,900
62 days
3BD
2BA
2 Parking
1,125 sqft
Maint. Fee $533
MLS#: R3144250
Royal LePage - Brookside Realty

1/32
$574,900
20 days
2BD
2BA
1 Parking
1,179 sqft
Maint. Fee $626
MLS#: R3157430
RE/MAX All Points Realty
1/40
$475,000
56 days
2BD
2BA
1 Parking
1,086 sqft
Maint. Fee $689
MLS#: R3146011
Royal LePage Elite West

1/28
$596,800
54 days
3BD
2BA
1 Parking
1,205 sqft
Maint. Fee $494
MLS#: R3147041
2 Percent Realty West Coast
