


Maintenance fees
$295.60
Locker
None
Exposure
-
Possession
-
Price per sqft
$562
Taxes
$3,820.34 (2025)
Outdoor space
-
Age of building
12 years old
See what's nearby
Description
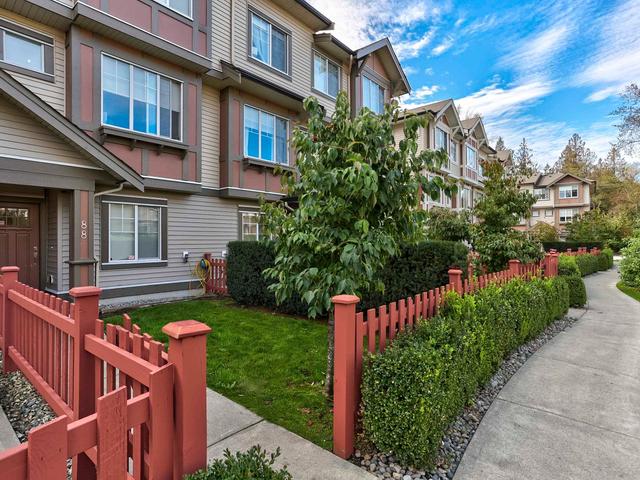
Welcome to Albion Station, a family-friendly townhome complex in the heart of Albion. This beautiful 3 bedroom, 2.5 bathroom home offers an open main floor with 9-foot ceilings, a spacious living room, and a large kitchen with quartz counters, stainless steel appliances, and a centre island. Enjoy summer BBQs on the south-facing covered balcony, plus a convenient powder room on the main. Upstairs features a primary bedroom with ensuite, 2 additional bedrooms, and a full bathroom. The oversized fully fenced yard is perfect for kids, pets, and outdoor family time. Bonus room behind the garage works great as an office, den, playroom, or flex space. 2 parking. Low strata fees & steps to Albion Elementary, transit, shopping, parks, and more!
Broker: Royal LePage West Real Estate Services
MLS®#: R3141612
Property details
Neighbourhood:
Parking:
2
Parking type:
Detached Garage
Property type:
Townhouse
Heating type:
Electric
Style:
Townhouse
Ensuite laundry:
Yes
MLS Size:
1307 sqft
Listed on:
Jun 30, 2026
Show all details
Rooms
| Name | Size | Features |
|---|---|---|
Living Room | 14.58 x 14.25 ft | |
Dining Room | 9.58 x 10.75 ft | |
Kitchen | 10.75 x 13.33 ft |
Show all
Instant estimate:
orto view instant estimate
$6,424
lower than listed pricei
High
$754,508
Mid
$728,575
Low
$702,325
Have a home? See what it's worth with an instant estimate
Use our AI-assisted tool to get an instant estimate of your home's value, up-to-date neighbourhood sales data, and tips on how to sell for more.

1/39
$699,900
13 days
3BD
3BA
2 Parking
1,387 sqft
Maint. Fee $298
MLS#: R3150188
RE/MAX All Points Realty

1/31
$629,000
51 days
2BD
3BA
2 Parking
1,171 sqft
Maint. Fee $248
MLS#: R3137836
Stonehaus Realty Corp.
1/29
$775,000
670 days
3BD
3BA
3 Parking
1,331 sqft
Maint. Fee $287
MLS#: R2933890
eXp Realty

1/28
$759,900
11 days
3BD
3BA
2 Parking
1,362 sqft
Maint. Fee $318
MLS#: R3150939
RE/MAX Treeland Realty
