


Maintenance fees
$262.50
Locker
None
Exposure
W
Possession
Immediate
Price per sqft
$303 - $363
Taxes
$2,314.33 (2026)
Outdoor space
-
Age of building
-
See what's nearby
Description
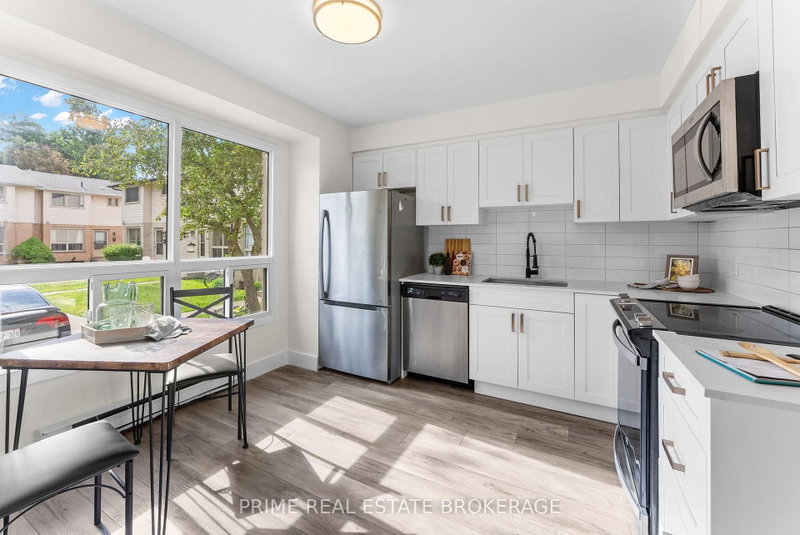
*"Limited Time Offer - Free condo fees for the first six (6) months from closing date" This incentive constitutes a limited-time promotional offer valid only for fully executed Agreements of Purchase and Sale that become unconditionally firm on or before August 31, 2026.* The Townhome You've Been Waiting For! First time offering at this location! If you've been searching for the perfect blend of modern luxury, low-maintenance living, and an unbeatable location, your search is over. This stunning townhome is located at 678 Upper Queen Street, located in the Highland neighbourhood in South London ON. A fantastic, family-friendly area known for being peaceful, having great access to parks and minutes away from the London Health Sciences Centre and Highway 401. Featuring 3 bedrooms, 1.5 baths and a fantastic rec room downstairs for extra living space. As per plans, this home is 1141 sf with another 219 sf finished area in the lower level and 341 sf unfinished area used as laundry/storage. Has AC! Equipped with an energy efficient heat pump and ductless split system for cost-saving, zoned heating and cooling throughout. Mini splits are whisper quiet and efficient. Timeless white shaker style kitchen with champagne hardware and backsplash, quartz counter tops, stylish LVP throughout, modern vanities in both bathrooms, black hardware, just painted in designer colour throughout. Be the first through the door of this incredible unit and location. *You will notice baseboard heaters are still installed. They were not removed during renovations and are only there as supplementary heat if required. *The Seller reserves the absolute right, in their sole and unfettered discretion, to modify, amend, or revoke the free condo fee for (6) months promotional offer at any time prior to the formal acceptance of an Agreement of Purchase and Sale.* Contact Listing Agent for more details
Broker: PRIME REAL ESTATE BROKERAGE
MLS®#: X13492624
Property details
Neighbourhood:
Parking:
Yes
Parking type:
-
Property type:
Condo Townhouse
Heating type:
Heat Pump
Style:
2-Storey
Ensuite laundry:
No
MLS Size:
1000-1199 sqft
Listed on:
Jun 26, 2026
Show all details
Rooms
| Name | Size | Features |
|---|---|---|
Recreation | 19.5 x 11.2 ft | |
Living Room | 19.5 x 11.1 ft | |
Bedroom | 12.9 x 14.9 ft |
Show all
Instant estimate:
orto view instant estimate
$1,774
higher than listed pricei
High
$379,290
Mid
$364,674
Low
$351,160
Have a home? See what it's worth with an instant estimate
Use our AI-assisted tool to get an instant estimate of your home's value, up-to-date neighbourhood sales data, and tips on how to sell for more.
Included in Maintenance Fees
Parking

1/13
$329,900
68 days
3BD
2BA
1 Parking
1,000-1,199 sqft
Maint. Fee $338
MLS#: X13540740
REAL BROKER ONTARIO LTD

1/39
$359,900
24 days
3BD
2BA
1 Parking
1,000-1,199 sqft
Maint. Fee $409
MLS#: X13699744
RE/MAX CENTRE CITY REALTY INC.

1/31
$354,900
10 days
3BD
2BA
1 Parking
1,000-1,199 sqft
Maint. Fee $267
MLS#: X13747342
NU-VISTA PINNACLE REALTY BROKERAGE INC

1/40
$330,900
12 days
3BD
2BA
1 Parking
1,000-1,199 sqft
Maint. Fee $405
MLS#: X13739416
RIGHT AT HOME REALTY