


Maintenance fees
$475.00
Locker
None
Exposure
S
Possession
Flexible
Price per sqft
$411 - $479
Taxes
$4,157 (2025)
Outdoor space
Balcony, Patio
Age of building
16-30 years old
See what's nearby
Description
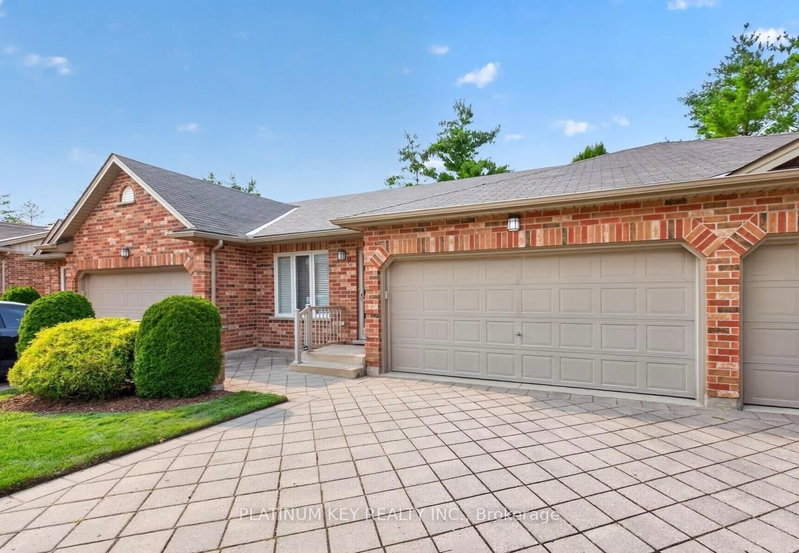
Welcome to 43 Capulet Walk, a meticulously maintained 2+1 bedroom, 3 full bathroom condo in the well kept Oakridge Glen community. This all-brick bungalow-style unit offers a functional open concept layout, a fully finished lower level and an exclusive parking for 4 cars with a double car attached garage and two additional driveway spaces. The main floor features a bright open-concept living space with a dining area, kitchen with granite countertops and a spacious living room with vaulted ceilings and an electric fireplace. Patio doors provide access to a private deck and small rear yard space. The primary bedroom offers a generous connected double closet and a three piece ensuite, while a second bedroom and four piece main bathroom complete the main level. The fully finished lower level provides excellent additional living space with a large family room, third bedroom and three piece bathroom. This unit has been exceptionally well cared for and is move in ready. Condo fees include landscaping and snow removal, offering low maintenance living in a quiet community. Ideally located close to a wide range of shopping, grocery stores, restaurants and everyday amenities, with convenient access to Oxford Street, Wonderland Road, downtown London and the Masonville shopping district. A great opportunity for those looking for the space and feel of a home with the convenience of condo living.
Broker: PLATINUM KEY REALTY INC.
MLS®#: X13673196
Property details
Neighbourhood:
Parking:
4
Parking type:
Owned
Property type:
Condo Townhouse
Heating type:
Forced Air
Style:
Bungalow
Ensuite laundry:
Yes
MLS Size:
1200-1399 sqft
Listed on:
Aug 13, 2026
Show all details
Rooms
| Name | Size | Features |
|---|---|---|
Bedroom | 13.4 x 11.9 ft | |
Primary Bedroom | 12.0 x 13.1 ft | |
Bedroom 2 | 9.1 x 12.6 ft |
Show all
Instant estimate:
orto view instant estimate
$14,223
lower than listed pricei
High
$583,149
Mid
$560,677
Low
$539,899
Have a home? See what it's worth with an instant estimate
Use our AI-assisted tool to get an instant estimate of your home's value, up-to-date neighbourhood sales data, and tips on how to sell for more.
Included in Maintenance Fees
Parking

1/38
$599,900
90 days
2+1BD
3BA
4 Parking
1,200-1,399 sqft
Maint. Fee $475
MLS#: X13245428
ROYAL LEPAGE TRILAND REALTY

1/31
$554,900
124 days
2+1BD
3BA
4 Parking
1,200-1,399 sqft
Maint. Fee $475
MLS#: X13066752
MICHAEL MORRISH REAL ESTATE BROKERAGE

1/27
$569,900
9 days
2+2BD
3BA
4 Parking
1,200-1,399 sqft
Maint. Fee $625
MLS#: X13705808
PC275 REALTY INC.

1/19
$525,000
7 days
3+2BD
3BA
1 Parking
1,200-1,399 sqft
Maint. Fee $354
MLS#: X13714818
THE AGENCY REAL ESTATE