


Maintenance fees
$380.00
Locker
None
Exposure
N
Possession
30-59 days
Price per sqft
$272 - $306
Taxes
$3,738 (2025)
Outdoor space
-
Age of building
16-30 years old
See what's nearby
Description
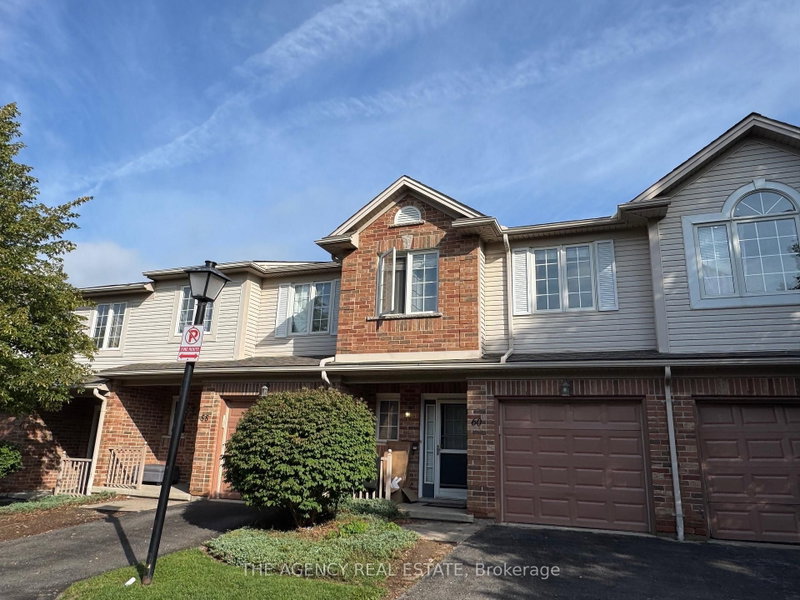
Welcome to this spacious two-storey condo in one of North London's most desirable neighbourhoods. Offering over 1,700 sq. ft. of well-designed living space, this 3-bedroom, 2.5-bathroom home is perfect for families, professionals, or anyone looking to enjoy low-maintenance living without sacrificing space.The main floor features a bright eat-in kitchen with a breakfast area, a separate dining room, and an inviting living room with a cozy gas fireplace and access to a private deck overlooking mature trees-an ideal spot to relax or entertain. Upstairs, the spacious primary suite offers cathedral ceilings, a walk-in closet, and a private ensuite, while two additional generously sized bedrooms and a full bathroom complete the upper level. The finished lower level provides valuable additional living space, perfect for a family room, home office, gym, or playroom.Located in a sought-after area, you'll enjoy close proximity to Western University, University Hospital, Masonville Place, excellent schools, parks, walking trails, restaurants, and every amenity you could need. If you've been searching for a move-in-ready home in an unbeatable location, this one is not to be missed.
Broker: SUTTON GROUP - SELECT REALTY
MLS®#: X13661046
Property details
Neighbourhood:
Parking:
3
Parking type:
Owned
Property type:
Condo Townhouse
Heating type:
Forced Air
Style:
2-Storey
Ensuite laundry:
No
MLS Size:
1600-1799 sqft
Listed on:
Aug 11, 2026
Show all details
Rooms
| Name | Size | Features |
|---|---|---|
Bedroom | 17.4 x 14.7 ft | |
Family Room | 17.0 x 14.2 ft | |
Bedroom | 14.0 x 11.4 ft |
Show all
Instant estimate:
orto view instant estimate
$5,335
higher than listed pricei
High
$515,188
Mid
$495,335
Low
$476,979
Have a home? See what it's worth with an instant estimate
Use our AI-assisted tool to get an instant estimate of your home's value, up-to-date neighbourhood sales data, and tips on how to sell for more.
1/25
$539,000
5 days
3+1BD
3BA
2 Parking
1,600-1,799 sqft
Maint. Fee $354
MLS#: X13714928
THE AGENCY REAL ESTATE

1/42
$525,000
29 days
3BD
3BA
2 Parking
1,400-1,599 sqft
Maint. Fee $445
MLS#: X13630542
SUTTON GROUP PREFERRED REALTY INC.

1/36
$464,555
42 days
3BD
2BA
3 Parking
1,400-1,599 sqft
Maint. Fee $310
MLS#: X13583650
TRIMAXX REALTY LTD.

1/40
$499,999
49 days
4+1BD
3BA
3 Parking
1,400-1,599 sqft
Maint. Fee $575
MLS#: X13557412
RE/MAX EXCELLENCE REAL ESTATE