

Maintenance fees
$396.00
Locker
None
Exposure
S
Possession
60-89 days
Price per sqft
$313 - $357
Taxes
$3,336 (2025)
Outdoor space
-
Age of building
31-50 years old
See what's nearby
Description
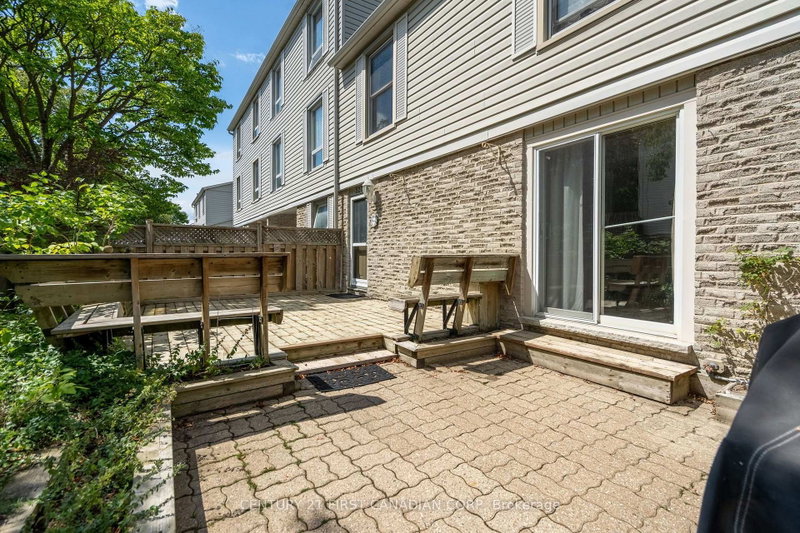
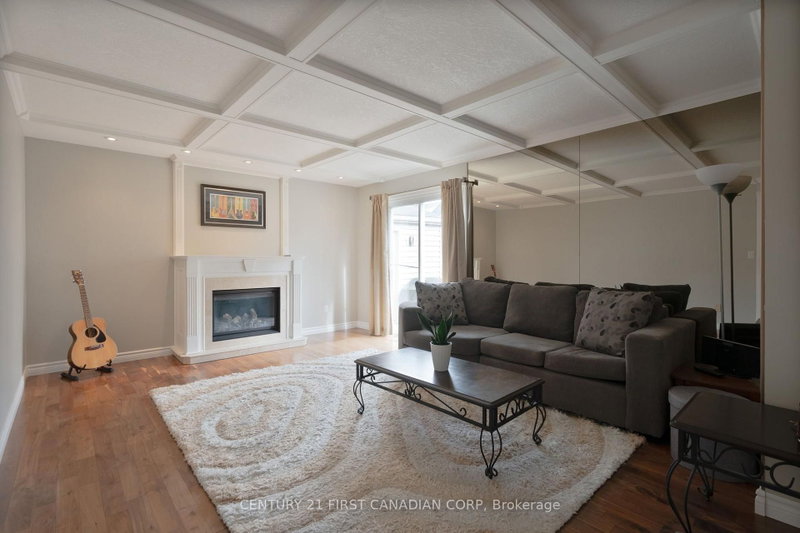
Rare end-unit townhome in Oakridge offering a large layout with 5 bedrooms (4+1) and 4 bathrooms. This traditional two-storey home features a bright main floor with hardwood flooring, a spacious living room with a gas fireplace, and an updated kitchen with custom cabinetry, an added window, and heated tile floors. A formal dining area and convenient powder room complete the main level, with crown moulding adding a refined touch throughout. Upstairs includes four generous bedrooms, including a primary suite with a walk-in closet and ensuite, along with an updated second bathroom featuring heated floors and an additionally installed window for more natural light. The fully finished basement offers excellent in-law or income potential, complete with a large living area and second gas fireplace, bedroom with roughed-in kitchenette, and a full bathroom. Enjoy both front and back patios, a single-car garage, and a quiet, walkable location close to parks, amenities, and the Thames Valley Golf Course
Broker: CENTURY 21 FIRST CANADIAN CORP
MLS®#: X13731422
Property details
Neighbourhood:
Parking:
2
Parking type:
Owned
Property type:
Condo Townhouse
Heating type:
Forced Air
Style:
2-Storey
Ensuite laundry:
No
MLS Size:
1400-1599 sqft
Listed on:
Sep 1, 2026
Show all details
Rooms
| Name | Size | Features |
|---|---|---|
Bedroom 3 | 14.7 x 11.5 ft | |
Foyer | 16.6 x 5.3 ft | |
Bedroom 4 | 11.9 x 9.0 ft |
Show all
Instant estimate:
orto view instant estimate
$24,265
lower than listed pricei
High
$494,698
Mid
$475,635
Low
$458,008
Have a home? See what it's worth with an instant estimate
Use our AI-assisted tool to get an instant estimate of your home's value, up-to-date neighbourhood sales data, and tips on how to sell for more.
BBQ Permitted
Visitor Parking
Included in Maintenance Fees
Parking
Water

1/35
$530,000
82 days
2BD
2BA
4 Parking
1,200-1,399 sqft
Maint. Fee $702
MLS#: X13623778
RE/MAX ICON REALTY

1/38
$449,900
188 days
2BD
2BA
2 Parking
1,200-1,399 sqft
Maint. Fee $450
MLS#: X13009208
COLDWELL BANKER POWER REALTY

1/50
$437,900
13 days
2BD
3BA
2 Parking
1,400-1,599 sqft
Maint. Fee $560
MLS#: X13875578
KELLER WILLIAMS LIFESTYLES

1/32
$499,900
65 days
3BD
3BA
2 Parking
1,200-1,399 sqft
Maint. Fee $560
MLS#: X13681878
ROYAL LEPAGE TRILAND REALTY